Skip main navigation
Off market
  • $700,100

    23 Hemlock Hill Drive, Glastonbury, CT 06033

    4beds
    3,050sqft
    Single Family Residence
    Built in 1951
    1.56 Acres Lot
    $700,100 Zestimate®
    $230/sqft
    $4,489 Estimated rent

    Home value

    $700,100

    $665,000 - $742,000

    $4,489/mo

    Zestimate® history
    Loading
    Loading...

    Owner options

    List your home for rent

    $4,489/mo

    Rent Zestimate®

    Find your next renter with Zillow Rental Manager. Plus, with online applications, you can quickly screen prospective tenants – for free.

    Learn more

    $4,489/mo

    Rent Zestimate®

    Refinance and save

    $4,220/mo

    Est. payment

    Refinancing to a lower rate could help reduce your monthly payments and save thousands over the life of the loan.

    See today's rates

    $4,220/mo

    Est. payment

    Explore your selling options

    Work with a Zillow partner agent

    Leverage their expertise and Zillow's premium Showcase listings to get your home seen by more buyers.

    Get started

    List with your own agent

    Get your home in front of millions of buyers by listing it on Zillow.

    Learn how to do it

    Sell it yourself

    Take full control of how buyers see your home on Zillow by listing For Sale by Owner (FSBO).

    List your home

    What's special

    Wood fireplaceSub-zero refrigeratorPair of french doorsLarge vaulted ceilingsAmple granite countertopsFully equipped kitchenUpdated bathroom

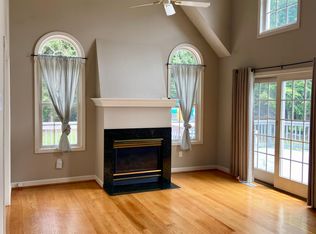
    Nestled within a peaceful cul-de-sac, yet just minutes away from the vibrant town center of Glastonbury, this contemporary Cape offers the perfect blend of tranquility, convenience, and versatility. As you enter, you'll be greeted by a well-appointed, open-concept, living and dining area – ideal for relaxation or entertainment. Beautiful hardwood floors connect the spaces which continue on the upper level. Truly the hub of the first floor, the fully equipped kitchen boasts a huge center island, ample granite countertops, Sub-Zero refrigerator, dual ovens, propane cooktop and subway tiled backsplash. Whether you're hosting a holiday or enjoying a cozy meal with loved ones, this kitchen is the epicenter of delightful food and conversation. Adjacent to the kitchen, the main living area is both gracious and cozy, with its large vaulted ceilings and gas fireplace. A large primary bedroom rounds out the first floor showcasing a wood fireplace, small desk area, and a beautifully updated en suite bathroom which offers privacy and convenience with separate guest access for friends and visitors. Upstairs, find two additional bedrooms, updated bathroom, and loft area. Finally, head outside and enjoy your beautiful deck on a warm summer night, or take a dip in the pool to cool off. Added bonus…a legal in-law space with its own entrance. The new 2-car garage offers room for vehicles and additional storage. NEW roof (2019) and NEW boiler (2018). Don't miss out on this incredible property! An added bonus… A well-equipped, legal in-law space with its own entrance is just on the other side of first floor main living area. Reclaim as additional living space in the main house by adding a pair of French doors, or, use the space to ensure privacy and independence for extended family members, guests, or a potential rental opportunity. Equipped with an efficiency kitchen, washer and dryer hook-up, and one bedroom and bath.

    This property is not currently displayed as for sale or rent on Zillow. This may be different from what's on other websites or public sources.

    Zillow last checked:

    Listing updated:

    Listed by:

    David Nesdale 203-464-3414,

    KW Legacy Partners 860-313-0700

    Bought with:

    Kevin D. Rockoff, REB.0788589

    Rockoff Realty

    Source: Smart MLS,MLS#: 170576022MLS Logo

    Facts & features

    Interior

    Bedrooms & bathrooms
    • Bedrooms: 4
    • Bathrooms: 3
    • Full bathrooms: 3
    Primary bedroom
    • Features: Fireplace, Full Bath, Hardwood Floor
    • Level: Main
    • Area: 222.72 Square Feet
    • Dimensions: 11.6 x 19.2
    Bedroom
    • Features: Hardwood Floor
    • Level: Upper
    • Area: 192.05 Square Feet
    • Dimensions: 11.5 x 16.7
    Bedroom
    • Features: Hardwood Floor
    • Level: Upper
    • Area: 220.8 Square Feet
    • Dimensions: 11.5 x 19.2
    Bedroom
    • Features: Hardwood Floor
    • Level: Upper
    • Area: 192.05 Square Feet
    • Dimensions: 11.5 x 16.7
    Bathroom
    • Features: Tile Floor
    • Level: Upper
    • Area: 37.4 Square Feet
    • Dimensions: 6.8 x 5.5
    Bathroom
    • Features: Hardwood Floor
    • Level: Lower
    • Area: 65.1 Square Feet
    • Dimensions: 9.3 x 7
    Dining room
    • Features: Dining Area, Hardwood Floor
    • Level: Main
    • Area: 148.8 Square Feet
    • Dimensions: 12 x 12.4
    Family room
    • Features: 2 Story Window(s), Cathedral Ceiling(s), Built-in Features, Gas Log Fireplace, Sliders, Hardwood Floor
    • Level: Main
    • Area: 362.09 Square Feet
    • Dimensions: 29.9 x 12.11
    Kitchen
    • Features: Breakfast Bar, Granite Counters, Kitchen Island, Pantry, Hardwood Floor
    • Level: Main
    • Area: 247.94 Square Feet
    • Dimensions: 16.1 x 15.4
    Loft
    • Features: Hardwood Floor
    • Level: Upper
    • Area: 160 Square Feet
    • Dimensions: 16 x 10
    Heating
    • Forced Air, Zoned, Oil, Propane
    Cooling
    • Ceiling Fan(s), Central Air, Ductless, Zoned
    Appliances
    • Included: Gas Range, Oven/Range, Oven, Microwave, Refrigerator, Subzero, Dishwasher, Washer, Dryer, Water Heater
    • Laundry: Lower Level
    Features
    • Open Floorplan, In-Law Floorplan
    • Windows: Thermopane Windows
    • Basement: Full,Unfinished,Sump Pump
    • Attic: Storage
    • Number of fireplaces: 3
    Interior area
    • Total structure area: 3,050
    • Total interior livable area: 3,050 sqft
    • Finished area above ground: 3,050

    Property

    Parking
    • Total spaces: 2
    • Parking features: Detached, Driveway, Off Street, Garage Door Opener, Paved
    • Garage spaces: 2
    • Has uncovered spaces: Yes
    Features
    • Patio & porch: Deck
    • Has private pool: Yes
    • Pool features: Above Ground
    Lot
    • Size: 1.56 Acres
    • Features: Cul-De-Sac, Secluded, Level, Few Trees, Landscaped
    Details
    • Parcel number: 569582
    • Zoning: RR
    • Other equipment: Generator Ready

    Construction

    Type & style
    • Home type: SingleFamily
    • Architectural style: Cape Cod
    • Property subtype: Single Family Residence
    Materials
    • Vinyl Siding
    • Foundation: Concrete Perimeter
    • Roof: Asphalt
    Condition
    • New construction: No
    • Year built: 1951

    Utilities & green energy

    • Sewer: Septic Tank
    • Water: Public
    • Utilities for property: Cable Available
    Green energy
    • Energy efficient items: Thermostat, Windows

    Community & HOA

    Community
    • Features: Basketball Court, Golf, Library, Park, Pool, Shopping/Mall
    HOA
    • Has HOA: No
    Location
    • Region: Glastonbury

    Financial & listing details

    • Price per square foot: $230/sqft
    • Tax assessed value: $357,000
    • Annual tax amount: $11,071
    • Date on market: 8/9/2023

    Price history

    DateEventPrice
    8/7/2023Sold$570,000+8.6%$187/sqft
    Source: Smart MLS #170576022 Report a problem
    6/28/2023Pending sale$525,000$172/sqft
    Source: Smart MLS #170576022 Report a problem
    6/28/2023Contingent$525,000$172/sqft
    Source: Smart MLS #170576022 Report a problem
    6/21/2023Listed for sale$525,000+42.7%$172/sqft
    Source: Smart MLS #170576022 Report a problem
    6/18/2015Sold$368,000+33.8%$121/sqft
    Source: Public Record Report a problem
    1/4/2002Sold$275,000+71.9%$90/sqft
    Source: Smart MLS #G261739 Report a problem
    10/28/1993Sold$160,000$52/sqft
    Source: Public Record Report a problem

    Public tax history

    YearProperty taxesTax assessment
    2025$12,741 +12.9%$388,100 +9.8%
    2024$11,287 +2%$353,500 -1%
    2023$11,071 +6.3%$357,000 +27.9%
    2022$10,410 +0.7%$279,100 +0.7%
    2021$10,341 +1.1%$277,100
    2020$10,225 +1.5%$277,100
    2019$10,075 +1%$277,100
    2018$9,976 +15.5%$277,100 +20.2%
    2017$8,636 +2.9%$230,600
    2016$8,394 $230,600
    Find assessor info on the county website

    Neighborhood: 06033

    Nearby schools

    GreatSchools rating
    Schools provided by the listing agent
    • Elementary: Hebron Avenue
    • Middle: Smith,Gideon Welles
    • High: Glastonbury

    Source: Smart MLS. This data may not be complete. We recommend contacting the local school district to confirm school assignments for this home.

    Get pre-qualified for a loan
    At Zillow Home Loans, we can pre-qualify you in as little as 5 minutes with no impact to your credit score.

    An equal housing lender. NMLS #10287.

    Sell for more on Zillow
    Get a Zillow Showcase℠ listing at no additional cost and you could sell for .
    $700,100
    2% more
    +$14,002
    With Zillow Showcase(estimated)
    $714,102