Skip main navigation
Sold for $550,000
  • $550,000

    23 Herbies Curv, Port Deposit, MD 21904

    4beds
    4,806sqft
    Single Family Residence
    Built in 2012
    0.82 Acres Lot
    $627,400 Zestimate®
    $114/sqft
    $3,638 Estimated rent

    Home value

    $627,400

    $596,000 - $659,000

    $3,638/mo

    Zestimate® history
    Loading
    Loading...

    Owner options

    List your home for rent

    $3,638/mo

    Rent Zestimate®

    Find your next renter with Zillow Rental Manager. Plus, with online applications, you can quickly screen prospective tenants – for free.

    Learn more

    $3,638/mo

    Rent Zestimate®

    Refinance and save

    $3,562/mo

    Est. payment

    Refinancing to a lower rate could help reduce your monthly payments and save thousands over the life of the loan.

    See today's rates

    $3,562/mo

    Est. payment

    Explore your selling options

    Work with a Zillow partner agent

    Leverage their expertise and Zillow's premium Showcase listings to get your home seen by more buyers.

    Get started

    List with your own agent

    Get your home in front of millions of buyers by listing it on Zillow.

    Learn how to do it

    Sell it yourself

    Take full control of how buyers see your home on Zillow by listing For Sale by Owner (FSBO).

    List your home

    What's special

    Gas fireplaceProfessional landscapingTree lined rear yardKeystone custom homeLarge walk in closetCoat closetSide oversized garage
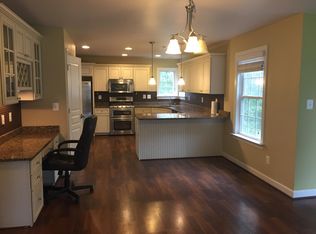
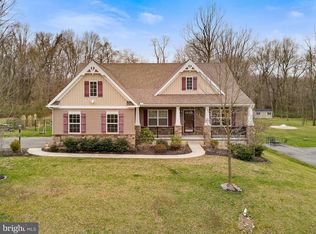
    Don't miss out on this Keystone Custom Home at Louise Estates, a beautiful, wooded community. Meticulously Maintained Beautiful 4 Bedroom 3.5 Bath Stone And Vinyl Colonial With Side Oversized Garage And Covered Front Porch Sited On 0.87 Level Acres Backing To Trees In Louise Estates!!! Gorgeous Main Level Foyer With Hardwood Floor. Formal Dining Room With Engineered Hardwood Floor. Office With Hardwood Flooring. Continue Through The Foyer Pass Your Coat Closet And Powder Room. You Enter The Expansive Family Room With Carpet, Fresh Neutral Paint, Gas Fireplace, And A Wall Of Windows With Views Of The Rear Deck And Tree Lined Rear Yard All Opening Directly To The Spacious Eat-In Gourmet Kitchen With Hardwood Floor, 10x4 Center Island With Room For 6 Stools, Granite Countertops, Pantry, 42" Cabinets, Double Sink, And Large Eat-In Breakfast Room With Sliding Glass Door Access To The Rear Deck, And Mudroom Leading To The Oversized Garage With Extra Storage Space. The Upper-Level Features Spacious Master Suite With Carpet, Large Walk In Closet And Master Bath With Dual Vanity, Soaking Tub, Walk In Shower With Tile. 3 Additional Ample Bedrooms All Walk-In Closets, A Full Hall Bath And A Laundry Room With Washer And Dryer. The Generous Lower Level Is Fully Finished With Carpet And Lots Of Room To Use As Well As A Full Bathroom!! Lots Of Storage Space With Built In Shelves. Exterior Offers Professional Landscaping, Architectural Shingle Roof, Covered Front Porch, Back Deck With Walk Down. Recent Upgrades Include Water Softener System (2021), Brand New Wood Deck (To Be Started On Or Before 8/7/2023. This Home Is Close To 95, APG And Borders Harford County. This House Is A Must See!!! Don’t Wait, Book Your Showing Today!!!

    Zillow last checked:

    Listing updated:

    Listed by:

    Jill Ingram 410-591-6897,

    Berkshire Hathaway HomeServices PenFed Realty,

    Listing Team: The Mcgann Group, Co-Listing Team: The Mcgann Group,Co-Listing Agent: Benjamin D Mcgann 410-404-4591,

    Berkshire Hathaway HomeServices PenFed Realty

    Bought with:

    CHRISTY ADKINS, 658432

    Coldwell Banker Realty

    Source: Bright MLS,MLS#: MDCC2009950MLS Logo

    Facts & features

    Interior

    Bedrooms & bathrooms
    • Bedrooms: 4
    • Bathrooms: 4
    • Full bathrooms: 3
    • 1/2 bathrooms: 1
    • Main level bathrooms: 1
    Basement
    • Area: 1704
    Heating
    • Forced Air, Central, Programmable Thermostat
    Cooling
    • Central Air, Electric
    Appliances
    • Included: Microwave, Dishwasher, Dryer, Exhaust Fan, Refrigerator, Cooktop, Washer, Water Heater, Electric Water Heater
    • Laundry: Upper Level, Laundry Room, Mud Room
    Features
    • Breakfast Area, Combination Kitchen/Dining, Dining Area, Family Room Off Kitchen, Open Floorplan, Kitchen Island, Pantry, Primary Bath(s), Recessed Lighting, Soaking Tub, Bathroom - Stall Shower, Store/Office, Bathroom - Tub Shower, Upgraded Countertops, Walk-In Closet(s), 9'+ Ceilings, Dry Wall
    • Flooring: Carpet, Ceramic Tile, Hardwood, Wood
    • Basement: Finished,Connecting Stairway
    • Number of fireplaces: 1
    • Fireplace features: Gas/Propane
    Interior area
    • Total structure area: 5,206
    • Total interior livable area: 4,806 sqft
    • Finished area above ground: 3,502
    • Finished area below ground: 1,304

    Property

    Parking
    • Total spaces: 6
    • Parking features: Garage Faces Side, Inside Entrance, Attached, Driveway, On Street
    • Attached garage spaces: 2
    • Uncovered spaces: 4
    Accessibility
    • Accessibility features: Doors - Swing In, Accessible Entrance
    Features
    • Levels: Three
    • Stories: 3
    • Patio & porch: Deck
    • Has private pool: Yes
    • Pool features: Above Ground, Private
    Lot
    • Size: 0.82 Acres
    Details
    • Additional structures: Above Grade, Below Grade
    • Parcel number: 0807058764
    • Zoning: NAR
    • Special conditions: Standard

    Construction

    Type & style
    • Home type: SingleFamily
    • Architectural style: Colonial
    • Property subtype: Single Family Residence
    Materials
    • Vinyl Siding
    • Foundation: Other
    • Roof: Shingle
    Condition
    • Excellent
    • New construction: No
    • Year built: 2012

    Utilities & green energy

    • Sewer: Septic Exists
    • Water: Well
    • Utilities for property: Cable Available, Electricity Available, Phone Available

    Community & neighborhood

    Security
    • Security features: Fire Sprinkler System
    Location
    • Region: Port Deposit
    • Subdivision: Louise Estates

    HOA & financial

    HOA
    • Has HOA: Yes
    • HOA fee: $240 annually
    • Services included: Snow Removal, Common Area Maintenance

    Other

    Other facts
    • Listing agreement: Exclusive Right To Sell
    • Listing terms: Cash,Conventional,FHA,VA Loan
    • Ownership: Fee Simple

    Price history

    DateEventPrice
    8/28/2023Sold$550,000+5.8%$114/sqft
    Source: Bright MLS #MDCC2009950 Report a problem
    8/1/2023Pending sale$520,000$108/sqft
    Source: Bright MLS #MDCC2009950 Report a problem
    7/31/2023Listed for sale$520,000+36.8%$108/sqft
    Source: Bright MLS #MDCC2009950 Report a problem
    12/19/2014Sold$380,000-5%$79/sqft
    Source: Public Record Report a problem
    11/8/2014Listed for sale$399,912+321%$83/sqft
    Source: Keystone Custom Homes Report a problem
    10/5/2011Sold$95,000$20/sqft
    Source: Public Record Report a problem

    Public tax history

    YearProperty taxesTax assessment
    2025$5,332 +5.8%$505,533 +9.8%
    2024$5,040 +9.8%$460,567 +10.8%
    2023$4,590 -1.9%$415,600
    2022$4,681 -1.2%$415,600
    2021$4,737 -2.5%$415,600 -1.4%
    2020$4,859 +2.1%$421,300
    2019$4,759 +2.2%$421,300 +4.3%
    2018$4,659 +0.9%$403,900 +2.2%
    2017$4,618 +4.5%$395,200
    2016$4,421 +0.1%$395,200
    2015$4,418 +330.6%$395,200 -2.2%
    2014$1,026 $404,200
    2013-- $404,200
    2012-- $404,200 +307.1%
    2011-- $99,290

    Find assessor info on the county website

    Neighborhood: 21904

    Nearby schools

    GreatSchools rating
    Schools provided by the listing agent
    • District: Cecil County Public Schools

    Source: Bright MLS. This data may not be complete. We recommend contacting the local school district to confirm school assignments for this home.

    Get a cash offer in 3 minutes
    Find out how much your home could sell for in as little as 3 minutes with a no-obligation cash offer.
    Estimated market value
    $627,400
    Get a cash offer in 3 minutes
    Find out how much your home could sell for in as little as 3 minutes with a no-obligation cash offer.
    Estimated market value
    $627,400