Skip main navigation
Sold for $500,000
  • $500,000

    23 Heritage Drive #D, New City, NY 10956

    3beds
    1,270sqft
    Condominium, Residential
    Built in 1972
    -- sqft lot
    $533,900 Zestimate®
    $394/sqft
    $3,724 Estimated rent

    Home value

    $533,900

    $464,000 - $609,000

    $3,724/mo

    Zestimate® history
    Loading
    Loading...

    Owner options

    List your home for rent

    $3,724/mo

    Rent Zestimate®

    Find your next renter with Zillow Rental Manager. Plus, with online applications, you can quickly screen prospective tenants – for free.

    Learn more

    $3,724/mo

    Rent Zestimate®

    Refinance and save

    $3,956/mo

    Est. payment

    Refinancing to a lower rate could help reduce your monthly payments and save thousands over the life of the loan.

    See today's rates

    $3,956/mo

    Est. payment

    Explore your selling options

    Work with a Zillow partner agent

    Leverage their expertise and Zillow's premium Showcase listings to get your home seen by more buyers.

    Get started

    List with your own agent

    Get your home in front of millions of buyers by listing it on Zillow.

    Learn how to do it

    Sell it yourself

    Take full control of how buyers see your home on Zillow by listing For Sale by Owner (FSBO).

    List your home

    What's special

    Finished lower levelHome officeBonus roomGuest roomMedia spaceWell-sized secondary bedroomsPrivate three-quarter bathroom
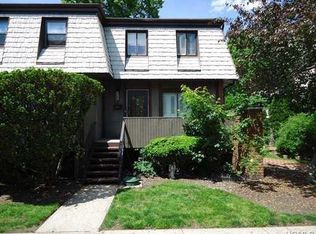
    Welcome to this spacious and updated 1,270 sq ft townhouse in a highly sought-after New City community. This home features 3 bedrooms, a versatile bonus room, and 4 bathrooms total—including 3 full bathroomS and 1 half bath—making it perfect for modern living and hosting guests. The main level offers an inviting living room with hardwood floors, a convenient half bath, and a sunlit eat in kitchen equipped with updated appliances. Upstairs, you'll find two well-sized secondary bedrooms, a full hall bath, and a large primary suite featuring its own private three-quarter bathroom. The finished lower level adds incredible flexibility, with a bonus room that can serve as a guest room, home office, gym, or media space. This level also includes a three-quarter bathroom, a laundry area, a family room along with direct access to the outdoor area. Enjoy peaceful mornings or evenings on your private deck, and take advantage of beautifully maintained community grounds.

    Zillow last checked:

    Listing updated:

    Listed by:

    Derek J. Greene 860-560-1006,

    Greene Realty Group 860-560-1006

    Bought with:

    Vijith Jose, 10311206894

    J Realty Group

    Source: OneKey® MLS as distributed by MLS GRID,MLS#: 854388MLS Logo

    Facts & features

    Interior

    Bedrooms & bathrooms
    • Bedrooms: 3
    • Bathrooms: 4
    • Full bathrooms: 3
    • 1/2 bathrooms: 1
    Primary bedroom
    • Description: primary bedroom with en-suite
    • Level: Second
    Bedroom 2
    • Description: secondary bedroom
    • Level: Second
    Bedroom 3
    • Level: Second
    Primary bathroom
    • Description: full bathroom attached to primary bedroom
    • Level: Second
    Bathroom 1
    • Description: half bath/powder room
    • Level: First
    Bathroom 2
    • Description: full bathroom
    • Level: Second
    Bathroom 3
    • Description: full bath
    • Level: Lower
    Bonus room
    • Description: bonus room that can serve as a guest room, home office, gym, or media space
    • Level: Lower
    Dining room
    • Description: hardwood floors
    • Level: First
    Family room
    • Description: access to patio
    • Level: Lower
    Kitchen
    • Description: eat-in kitchen
    • Level: First
    Laundry
    • Level: Lower
    Living room
    • Description: hardwood floors
    • Level: First
    Heating
    • Electric
    Cooling
    • Central Air
    Appliances
    • Included: Convection Oven, Dishwasher, Dryer, Microwave, Oven, Range, Refrigerator, Washer
    Features
    • Eat-in Kitchen, Formal Dining, Primary Bathroom
    • Basement: Finished
    • Attic: None
    Interior area
    • Total structure area: 1,270
    • Total interior livable area: 1,270 sqft

    Property

    Features
    • Levels: Three Or More
    • Patio & porch: Patio, Porch
    • Exterior features: Basketball Court, Tennis Court(s)
    • Pool features: In Ground
    Lot
    • Size: 2,178 Square Feet
    Details
    • Parcel number: 39208904300700010200000870
    • Special conditions: None

    Construction

    Type & style
    • Home type: Condo
    • Property subtype: Condominium, Residential
    • Attached to another structure: Yes
    Materials
    • Cedar, Shingle Siding, Vinyl Siding
    Condition
    • Year built: 1972
    Details
    • Builder model: NC Condo

    Utilities & green energy

    • Sewer: Public Sewer
    • Water: Public
    • Utilities for property: Electricity Connected, Natural Gas Connected

    Community & HOA

    HOA
    • Has HOA: Yes
    • Amenities included: Clubhouse, Pool, Tennis Court(s), Trash
    • Services included: Common Area Maintenance, Maintenance Structure, Sewer, Snow Removal, Trash, Water
    • HOA fee: $530 monthly
    Location
    • Region: New City

    Financial & listing details

    • Price per square foot: $394/sqft
    • Tax assessed value: $84,900
    • Annual tax amount: $9,576
    • Date on market: 4/28/2025
    • Cumulative days on market: 32 days
    • Listing agreement: Exclusive Agency
    • Electric utility on property: Yes

    Price history

    DateEventPrice
    9/4/2025Sold$500,000-4.8%$394/sqft
    Source: OneKey® MLS as distributed by MLS GRID #854388 Report a problem
    6/17/2025Pending sale$525,000$413/sqft
    Source: OneKey® MLS as distributed by MLS GRID #854388 Report a problem
    5/31/2025Listing removed$525,000$413/sqft
    Source: OneKey® MLS as distributed by MLS GRID #854388 Report a problem
    4/28/2025Listed for sale$525,000$413/sqft
    Source: OneKey® MLS as distributed by MLS GRID #854388 Report a problem

    Public tax history

    Tax history is unavailable.

    Neighborhood: 10956

    Nearby schools

    GreatSchools rating
    Schools provided by the listing agent
    • Elementary: Woodglen Elementary School
    • Middle: Felix Festa Achievement Middle Sch
    • High: Clarkstown North Senior High School

    Source: OneKey® MLS as distributed by MLS GRID. This data may not be complete. We recommend contacting the local school district to confirm school assignments for this home.

    Get a cash offer in 3 minutes
    Find out how much your home could sell for in as little as 3 minutes with a no-obligation cash offer.
    Estimated market value
    $533,900
    Get a cash offer in 3 minutes
    Find out how much your home could sell for in as little as 3 minutes with a no-obligation cash offer.
    Estimated market value
    $533,900