Skip main navigation
Off market
  • $11,948,000

    23 Heron Dr, Avalon, NJ 08202

    6beds
    5,707sqft
    SingleFamily
    Built in 2018
    10,541 Square Feet Lot
    $11,948,000 Zestimate®
    $2,094/sqft
    $7,420 Estimated rent

    Home value

    $11,948,000

    $10.51M - $13.50M

    $7,420/mo

    Zestimate® history
    Loading
    Loading...

    Owner options

    List your home for rent

    $7,420/mo

    Rent Zestimate®

    Find your next renter with Zillow Rental Manager. Plus, with online applications, you can quickly screen prospective tenants – for free.

    Learn more

    $7,420/mo

    Rent Zestimate®

    Refinance and save

    $61,365/mo

    Est. payment

    Refinancing to a lower rate could help reduce your monthly payments and save thousands over the life of the loan.

    See today's rates

    $61,365/mo

    Est. payment

    Explore your selling options

    Work with a Zillow partner agent

    Leverage their expertise and Zillow's premium Showcase listings to get your home seen by more buyers.

    Get started

    List with your own agent

    Get your home in front of millions of buyers by listing it on Zillow.

    Learn how to do it

    Sell it yourself

    Take full control of how buyers see your home on Zillow by listing For Sale by Owner (FSBO).

    List your home

    What's special

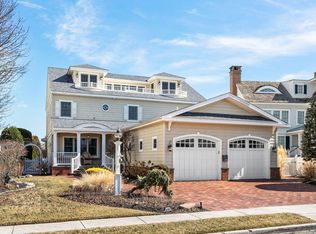
    ANOTHER WINFIELD DEVELOPERS BAYFRONT MASTERPIECE. Simply sensational Mark Asher Architect designed home enhancing the timeless elegance of this 3 story, upside down style home. The prestigious Heron Drive address is fitting for this gorgeous 5,707 square foot, custom upside down home. The design allows 6 bedrooms, 5 custom tiled baths (4 ensuites) and 2 powder rooms. The lot widens to almost 90 feet on the bay with a brand-new vinyl bulkhead. The IPE mahogany decked yard, covered porches and open decks are so expansive offering gorgeous bay views that will take your breath away. The first floor, three story entry is bright and impressive. The waterfront family room has beautiful views, custom cabinets with 4 refrigeration drawers, ice machine, and surround sound, and immediate access to the expansive deck, heated in ground pool and spa. A powder room is adjacent to the family room. There are two additional waterfront bedrooms, one with ensuite bath and one with a Jack N Jill bath. A fun, kids bunk room with custom bunk beds allows sleeping for four. A grand staircase leads to the second-floor great room greeting you with extraordinary views as you reach the peak. The expansive great room has a fabulous kitchen with a large center island, butlers' pantry, wine bar area, wolf range, subzero refrigerator, subzero wine refrigerator and additional refrigeration drawers. The dining area sits center stage with an interesting circular ceiling treatment that will highlight a large round dining table. The vaulted great room with fireplace has wonderful natural light and immediate access to the extraordinary deck and covered porch. A second powder room services the great room. Step down to two gorgeous junior master suites with private ensuite baths that are completely removed from the great room. The third level is dedicated to the sumptuous, waterfront master suite offering fabulous views and access to a large private deck. The master bath has a large, two-person shower with dual controls and gorgeous custom tile work, beautiful soaking tub, and "His and Hers" vanities. The master closet is completely outfitted with built-ins and a second laundry. There is a unique built in deck area in the master loft. Some of the many special features include factory stained cedar exterior, cedar shake roof, brick face foundation, attached garage with additional storage, 4 stop elevator, wide plank engineered floors throughout, distributed audio throughout, cabana with auto roll down shutters, dock with two deep water slips, and gorgeous landscaping with access lighting. Completion slated for August 2018.

    This property is off market, which means it's not currently listed for sale or rent on Zillow. This may be different from what's available on other websites or public sources.
    Facts & features

    Interior

    Bedrooms & bathrooms
    • Bedrooms: 6
    • Bathrooms: 5
    • Full bathrooms: 5
    Heating
    • Forced air, Gas
    Cooling
    • Central
    Appliances
    • Included: Dishwasher, Dryer, Microwave, Range / Oven, Refrigerator, Washer
    Features
    • Smoke/Fire Alarm, Kitchen Center Island
    • Flooring: Tile, Hardwood
    • Basement: Crawl Space
    • Has fireplace: Yes
    Interior area
    • Total interior livable area: 5,707 sqft

    Property

    Parking
    • Total spaces: 2
    • Parking features: Garage - Attached
    Features
    • Exterior features: Wood
    • Has view: Yes
    • View description: Water
    • Has water view: Yes
    • Water view: Water
    Lot
    • Size: 10,541 Square Feet
    Details
    • Parcel number: 0100086000000005

    Construction

    Type & style
    • Home type: SingleFamily
    Condition
    • Year built: 2018

    Utilities & green energy

    • Sewer: City

    Community & HOA

    Location
    • Region: Avalon

    Financial & listing details

    • Price per square foot: $2,094/sqft
    • Tax assessed value: $5,681,100
    • Annual tax amount: $34,882

    Price history

    DateEventPrice
    12/13/2018Sold$6,250,000$1,095/sqft
    Source: Public Record Report a problem
    10/2/2018Sold$6,250,000-3.8%$1,095/sqft
    Source: Agent Provided Report a problem
    7/10/2018Listed for sale$6,495,000+154.7%$1,138/sqft
    Source: FERGUSON-DECHERT,INC #182849 Report a problem
    10/16/2017Sold$2,550,000-8.8%$447/sqft
    Source: Public Record Report a problem
    9/5/2017Pending sale$2,795,000$490/sqft
    Source: LONG and FOSTER REAL ESTATE INC-Avalon #174078 Report a problem
    9/5/2017Listed for sale$2,795,000$490/sqft
    Source: LONG and FOSTER REAL ESTATE INC-Avalon #174078 Report a problem
    5/23/2017Listing removed$2,795,000$490/sqft
    Source: LONG and FOSTER REAL ESTATE INC-Avalon #174078 Report a problem
    5/22/2017Pending sale$2,795,000$490/sqft
    Source: LONG and FOSTER REAL ESTATE INC-Avalon #174078 Report a problem
    1/12/2017Listed for sale$2,795,000+417.6%$490/sqft
    Source: LONG & FOSTER REAL ESTATE, INC av #174078 Report a problem
    5/5/1995Sold$540,000$95/sqft
    Source: Public Record Report a problem

    Public tax history

    YearProperty taxesTax assessment
    2025$34,882 $5,681,100
    2024$34,882 +0.8%$5,681,100
    2023$34,598 +11.3%$5,681,100
    2022$31,076 +4%$5,681,100
    2021$29,883 +3.1%$5,681,100
    2020$28,974 +118.3%$5,681,100
    2019$13,272 $5,681,100 +127.7%
    2018$13,272 +5.3%$2,494,500 +8.8%
    2017$12,609 +1.7%$2,292,500
    2016$12,402 +1.1%$2,292,500
    2015$12,265 +1.7%$2,292,500
    2014$12,059 +5.2%$2,292,500
    2012$11,463 -6.1%$2,292,500
    2011$12,205 +4.1%$2,292,500 -23.2%
    2010$11,727 +6.8%$2,984,000
    2009$10,981 +5.1%$2,984,000
    2008$10,444 +9.4%$2,984,000
    2007$9,549 $2,984,000
    2006-- $2,984,000 +36.9%
    2005-- $2,179,200
    2004$9,806 $2,179,200 +146.4%
    2003-- $884,300
    2002-- $884,300
    2001-- $884,300
    Find assessor info on the county website

    Neighborhood: 08202

    Nearby schools

    GreatSchools rating
    Get a cash offer in 3 minutes
    Find out how much your home could sell for in as little as 3 minutes with a no-obligation cash offer.
    Estimated market value
    $11,948,000
    Get a cash offer in 3 minutes
    Find out how much your home could sell for in as little as 3 minutes with a no-obligation cash offer.
    Estimated market value
    $11,948,000