Skip main navigation
Sold for $1,425,000
  • Listing Provided by: Real Broker
    Bought with: Real Broker
    $1,425,000

    23 Herringbone, Irvine, CA 92620

    3beds
    1,514sqft
    Condominium
    Built in 2007
    -- sqft lot
    $1,434,700 Zestimate®
    $941/sqft
    $4,515 Estimated rent

    Home value

    $1,434,700

    $1.32M - $1.55M

    $4,515/mo

    Zestimate® history
    Loading
    Loading...

    Owner options

    List your home for rent

    $4,515/mo

    Rent Zestimate®

    Find your next renter with Zillow Rental Manager. Plus, with online applications, you can quickly screen prospective tenants – for free.

    Learn more

    $4,515/mo

    Rent Zestimate®

    Refinance and save

    $9,030/mo

    Est. payment

    Refinancing to a lower rate could help reduce your monthly payments and save thousands over the life of the loan.

    See today's rates

    $9,030/mo

    Est. payment

    Explore your selling options

    Work with a Zillow partner agent

    Leverage their expertise and Zillow's premium Showcase listings to get your home seen by more buyers.

    Get started

    List with your own agent

    Get your home in front of millions of buyers by listing it on Zillow.

    Learn how to do it

    Sell it yourself

    Take full control of how buyers see your home on Zillow by listing For Sale by Owner (FSBO).

    List your home

    What's special

    Spa-style bathroomChef-inspired kitchenOpen-concept layoutFresh paintSpacious walk-in closetSoaring ceilingsBright free-flowing floor plan
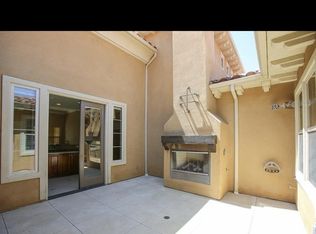
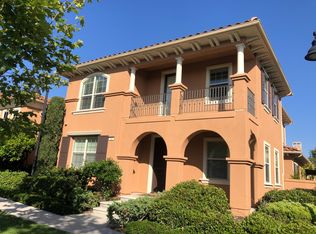
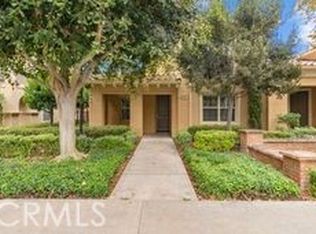
    Welcome to 23 Herringbone, an incredibly rare single-level residence in the prestigious La Casella enclave of Woodbury, where elegance meets convenience and privacy meets community. This beautifully designed home features soaring ceilings, an open-concept layout, and a bright, free-flowing floor plan perfect for both entertaining and everyday living. The chef-inspired kitchen seamlessly connects to the dining and living areas, while each of the two main bedrooms has its own ensuite bathroom for added comfort and privacy. The primary suite impresses with high ceilings, a spacious walk-in closet, and a spa-style bathroom. Step outside to the inviting courtyard with a cozy fireplace, ideal for morning coffee or evening relaxation. A detached third-bedroom suite with its own mini-split system and private bathroom offers endless possibilities as a guest suite, office, gym, or rental unit. With brand-new luxury vinyl plank flooring, fresh paint, and a move-in-ready condition, this home blends timeless appeal with modern updates. Set in a quiet community just steps from Woodbury Town Center—home to Trader Joe’s, Starbucks, Ralph’s, LA Fitness, and more—and within walking distance to Woodbury’s resort-style amenities, including pools, parks, and sports courts, this is a rare opportunity to own a true single-story gem in one of Irvine’s most sought-after neighborhoods.

    Zillow last checked:

    Listing updated:

    Listing Provided by:

    Chris Kwon DRE #01918857 949-427-1101,

    Real Broker,

    Orawan Kwon DRE #02179746,

    Real Broker

    Bought with:

    Chris Kwon, DRE #01918857

    Real Broker

    Orawan Kwon, DRE #02179746

    Real Broker

    Source: CRMLS,MLS#: PW25261240MLS LogoOriginating MLS: California Regional MLS

    Facts & features

    Interior

    Bedrooms & bathrooms
    • Bedrooms: 3
    • Bathrooms: 4
    • Full bathrooms: 3
    • 1/2 bathrooms: 1
    • Main level bathrooms: 4
    • Main level bedrooms: 3
    Primary bedroom
    • Features: Primary Suite
    Primary bedroom
    • Features: Main Level Primary
    Bedroom
    • Features: All Bedrooms Down
    Bedroom
    • Features: Bedroom on Main Level
    Bathroom
    • Features: Bathroom Exhaust Fan, Dual Sinks, Enclosed Toilet, Full Bath on Main Level, Soaking Tub, Separate Shower, Tub Shower, Vanity, Walk-In Shower
    Kitchen
    • Features: Granite Counters, Kitchen Island, Kitchen/Family Room Combo
    Heating
    • Central
    Cooling
    • Central Air
    Appliances
    • Included: Dishwasher, Disposal, Gas Oven, Gas Range, Microwave, Range Hood, Water Heater
    • Laundry: Inside, Laundry Room
    Features
    • Breakfast Bar, Ceiling Fan(s), Separate/Formal Dining Room, Granite Counters, High Ceilings, In-Law Floorplan, Open Floorplan, Recessed Lighting, All Bedrooms Down, Bedroom on Main Level, Main Level Primary, Primary Suite, Walk-In Closet(s)
    • Flooring: Vinyl
    • Windows: Double Pane Windows, Plantation Shutters, Shutters
    • Has fireplace: Yes
    • Fireplace features: Family Room, Outside
    • Common walls with other units/homes: Item2CommonWalls
    Interior area
    • Total interior livable area: 1,514 sqft

    Property

    Parking
    • Total spaces: 2
    • Parking features: Garage, Garage Faces Rear
    • Attached garage spaces: 2
    Features
    • Levels: One
    • Stories: 1
    • Entry location: 1
    • Patio & porch: Enclosed, Front Porch, Open, Patio
    • Has private pool: Yes
    • Pool features: Community, Private, Association
    • Has spa: Yes
    • Spa features: Association, Community, Private
    • Has view: Yes
    • View description: Park/Greenbelt, Neighborhood
    Lot
    • Size: 0.99 Acres
    • Features: Item01UnitAcre
    Details
    • Parcel number: 93265624
    • Special conditions: Standard

    Construction

    Type & style
    • Home type: Condo
    • Property subtype: Condominium
    • Attached to another structure: Yes
    Materials
    • Stucco
    • Foundation: Slab
    • Roof: Concrete,Tile
    Condition
    • Updated/Remodeled,Turnkey
    • New construction: No
    • Year built: 2007

    Utilities & green energy

    • Sewer: Public Sewer
    • Water: Public
    • Utilities for property: Electricity Connected, Natural Gas Connected, Sewer Connected, Water Connected

    Community & neighborhood

    Security
    • Security features: Carbon Monoxide Detector(s), Fire Detection System, Smoke Detector(s)
    Community
    • Community features: Curbs, Street Lights, Sidewalks, Pool
    Location
    • Region: Irvine
    • Subdivision: La Casella (Lacas)

    HOA & financial

    HOA
    • Has HOA: Yes
    • HOA fee: $210 monthly
    • Amenities included: Call for Rules, Maintenance Grounds, Insurance, Management, Outdoor Cooking Area, Picnic Area, Playground, Pool, Spa/Hot Tub
    • Association name: Woodbury
    • Association phone: 949-833-2600
    • Second HOA fee: $343 monthly

    Other

    Other facts
    • Listing terms: Cash,Conventional
    • Road surface type: Paved

    Price history

    DateEventPrice
    2/23/2026Sold$1,425,000-1.7%$941/sqft
    Source: CRMLS #PW25261240 Report a problem
    1/29/2026Contingent$1,450,000$958/sqft
    Source: CRMLS #PW25261240 Report a problem
    1/16/2026Price change$1,450,000-2.6%$958/sqft
    Source: CRMLS #PW25261240 Report a problem
    11/17/2025Listed for sale$1,488,888+129.1%$983/sqft
    Source: CRMLS #PW25261240 Report a problem
    1/18/2008Sold$650,000$429/sqft
    Source: Public Record Report a problem

    Public tax history

    YearProperty taxesTax assessment
    2025$10,774 +1.8%$834,026 +2%
    2024$10,584 -2.8%$817,673 +2%
    2023$10,887 +2.2%$801,641 +2%
    2022$10,654 +1.7%$785,923 +2%
    2021$10,479 +0.9%$770,513 +1%
    2020$10,387 $762,613 +2%
    2019$10,387 -4.6%$747,660 +2%
    2018$10,888 +7.9%$733,000 +7.8%
    2017$10,094 $680,000
    2016$10,094 -1.7%$680,000
    2015$10,271 +4%$680,000 +5.4%
    2014$9,874 $645,000 +25%
    2013-- $516,000
    2012-- $516,000
    2011-- $516,000 -10.4%
    2010-- $576,000 +26.3%
    2009-- $456,000

    Find assessor info on the county website

    Neighborhood: Woodbury

    Nearby schools

    GreatSchools rating
    Get a cash offer in 3 minutes
    Find out how much your home could sell for in as little as 3 minutes with a no-obligation cash offer.
    Estimated market value
    $1,434,700
    Get a cash offer in 3 minutes
    Find out how much your home could sell for in as little as 3 minutes with a no-obligation cash offer.
    Estimated market value
    $1,434,700