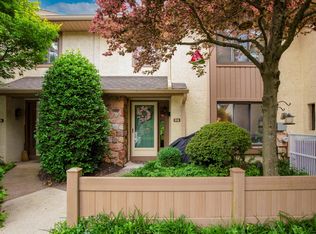
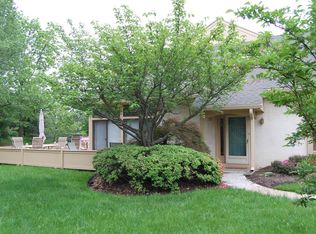
Welcome to this desirable end-unit townhouse in Blue Bell, offering a spacious and versatile floor plan with features designed for comfortable everyday living and entertaining. A standout feature is the convenient first-floor primary bedroom, providing the ease of one-level living with added privacy. The main level features a welcoming living area filled with natural light and a well-appointed kitchen with an inviting eating area highlighted by a cozy fireplace—an ideal spot for morning coffee, casual meals, or gathering with friends and family. The first-floor primary bedroom offers a peaceful retreat, complemented by a full bath and ample closet space. A convenient half bath completes the main level. Upstairs, you’ll find additional generously sized bedrooms offering plenty of flexibility for family, guests, a home office, or hobby space. A second full bathroom serves the upper level. The second floor also includes a finished attic storage area, providing valuable additional space for storage, a playroom, office, or creative use. Step outside onto the Juliet balcony and enjoy a breath of fresh air while adding an elegant architectural touch to the home. As an end unit, this townhouse offers additional privacy and an abundance of natural light. Ideally located in Blue Bell, with convenient access to shopping, dining, parks, major roadways, and nearby amenities, this home combines comfort, flexibility, and convenience in a highly desirable setting.
Under contract
$599,000
23 High Gate Ln, Blue Bell, PA 19422
3beds
2,598sqft
Townhouse
Built in 1985
1,867 Square Feet Lot
$-- Zestimate®
$231/sqft
$350/mo HOA
What's special
Cozy fireplaceConvenient first-floor primary bedroomFinished attic storage areaAbundance of natural lightEnd-unit townhouseInviting eating areaAmple closet space
- 25 days
- 1,392
- 90
Likely to sell faster than
Zillow last checked:
Listing updated:
Listed by:
Judy Yoon 267-307-5707,
BHHS Fox & Roach-Blue Bell 2155422200
Source: Bright MLS,MLS#: PAMC2193802
Facts & features
Interior
Bedrooms & bathrooms
- Bedrooms: 3
- Bathrooms: 3
- Full bathrooms: 2
- 1/2 bathrooms: 1
- Main level bathrooms: 2
- Main level bedrooms: 1
Heating
- Forced Air, Natural Gas
Cooling
- Central Air, Electric
Appliances
- Included: Gas Water Heater
- Laundry: Main Level
Features
- Bathroom - Stall Shower, Soaking Tub, Breakfast Area, Dining Area, Kitchen Island
- Has basement: No
- Number of fireplaces: 1
Interior area
- Total structure area: 2,598
- Total interior livable area: 2,598 sqft
- Finished area above ground: 2,598
Property
Parking
- Total spaces: 1
- Parking features: Built In, Garage Faces Side, Garage Door Opener, Inside Entrance, Attached, Driveway, Parking Lot
- Attached garage spaces: 1
- Has uncovered spaces: Yes
Accessibility
- Accessibility features: Accessible Entrance
Features
- Levels: Two
- Stories: 2
- Pool features: None
Lot
- Size: 1,867 Square Feet
Details
- Additional structures: Above Grade
- Parcel number: 660002716323
- Zoning: RESIDENTIAL
- Special conditions: Probate Listing,Standard
Construction
Type & style
- Home type: Townhouse
- Architectural style: Traditional
- Property subtype: Townhouse
Materials
- Stucco
- Foundation: Slab
Condition
- Good
- New construction: No
- Year built: 1985
Utilities & green energy
- Sewer: Public Sewer
- Water: Public
Community & HOA
Community
- Subdivision: High Gate
HOA
- Has HOA: Yes
- Services included: Common Area Maintenance, Maintenance Grounds, Snow Removal, Trash
- HOA fee: $350 monthly
- HOA name: HIGHGATE HOMEOWNERS ASSOCIATION
Location
- Region: Blue Bell
- Municipality: WHITPAIN TWP
Financial & listing details
- Price per square foot: $231/sqft
- Tax assessed value: $199,360
- Annual tax amount: $7,277
- Date on market: 9/9/2026
- Listing agreement: Exclusive Agency
- Listing terms: Cash,Conventional
- Ownership: Fee Simple
Estimated market value
Not available
Estimated sales range
Not available
Not available
Price history
| Date | Event | Price |
|---|---|---|
| 9/22/2026 | Contingent | $599,000$231/sqft |
Source:  Bright MLS #PAMC2193802 Report a problem Bright MLS #PAMC2193802 Report a problem | ||
| 9/9/2026 | Listed for sale | $599,000+71.1%$231/sqft |
Source: Bright MLS #PAMC2193802 Report a problem | ||
| 11/4/2009 | Sold | $350,000+45.9%$135/sqft |
Source: Public Record Report a problem | ||
| 1/21/1998 | Sold | $239,900$92/sqft |
Source: Public Record Report a problem | ||
Public tax history
| Year | Property taxes | Tax assessment |
|---|---|---|
| 2025 | $6,519 +8% | $199,360 |
| 2024 | $6,037 | $199,360 |
| 2023 | $6,037 +3.6% | $199,360 |
| 2022 | $5,828 +3.1% | $199,360 |
| 2021 | $5,650 +2.5% | $199,360 |
| 2020 | $5,511 +2.1% | $199,360 |
| 2019 | $5,397 +2.2% | $199,360 |
| 2018 | $5,282 +4.1% | $199,360 |
| 2017 | $5,074 +2.1% | $199,360 |
| 2016 | $4,969 +2.6% | $199,360 |
| 2015 | $4,841 +0% | $199,360 |
| 2014 | $4,840 | $199,360 |
| 2013 | $4,840 | $199,360 |
| 2012 | $4,840 +3.1% | $199,360 |
| 2011 | $4,694 +4.8% | $199,360 |
| 2010 | $4,479 -0.2% | $199,360 |
| 2009 | $4,488 +3% | $199,360 |
| 2008 | $4,357 +1.9% | -- |
| 2007 | $4,276 -0.5% | -- |
| 2006 | $4,296 +4.1% | -- |
| 2005 | $4,126 +4.1% | -- |
| 2004 | $3,962 +10% | -- |
| 2003 | $3,601 +3.9% | -- |
| 2002 | $3,466 +4.6% | -- |
| 2000 | $3,315 -1.2% | -- |
| 1999 | $3,355 | -- |
Find assessor info on the county website
Monthly payment
Est. payment
Payment breakdown
Explore the cost of this home by adjusting the details. Changes won't be saved.Climate risks
Neighborhood: 19422
Nearby schools
Schools provided by the listing agent
- High: Wissahickon Senior
- District: Wissahickon
Source: Bright MLS. This data may not be complete. We recommend contacting the local school district to confirm school assignments for this home.
Similar homes
- $550,0003 bd3 ba2.7k sqft148 Green Valley Cir, Dresher, PA 19025For Sale

 MLS ID #PAMC2194030, Alex Fox, Real of Pennsylvania. Bright MLS
 - $369,0003 bd3 ba2.2k sqftStuarts Keep, East Norriton, PA 19401For Sale
 MLS ID #PAMC2195942, Steven Kim, BHHS Fox & Roach-Blue Bell. Bright MLS
 - $620,0003 bd3 ba2k sqft111 Merion Ave, Conshohocken, PA 19428For Sale
 MLS ID #PAMC2191484, Damon Michels, KW Main Line - Narberth. Bright MLS
 - $685,0003 bd4 ba3.2k sqft1153 Harrogate Way, Ambler, PA 19002For Sale
 MLS ID #PAMC2194622, Esther Kim, Realty Mark Cityscape-Huntingdon Valley. Bright MLS
 - $529,0003 bd3 ba2.3k sqft331 Basswood Cir, Langhorne, PA 19053For SaleMLS ID #PABU2132462, Darren Taylor, Innovate Real Estate. Bright MLS
- $614,9003 bd3 ba2k sqft8 Jamies Ct, Warminster, PA 18974For SaleMLS ID #PABU2130834, Diane Reddington, Coldwell Banker Realty. Bright MLS
- $608,0005 bd4 ba2.7k sqft3036 Susquehanna Rd, Abington, PA 19001For SaleMLS ID #PAMC2189856, Brian Lanoza, Century 21 Advantage Gold-Southampton. Bright MLS
- $460,0004 bd3 ba1.9k sqft115 Mulberry Dr, Holland, PA 18966For SaleMLS ID #PABU2132690, Mila Vyatkina, Weichert, Realtors - Cornerstone. Bright MLS
- $669,0004 bd3 ba2k sqft937 Caledonia St, Philadelphia, PA 19128For SaleMLS ID #PAPH2669810, Mariann Owens, RE/MAX 2000. Bright MLS
- $699,0004 bd3 ba2.6k sqft107 Fairview Dr, Lansdale, PA 19446For SaleMLS ID #PAMC2196266, Candyce Chimera, RE/MAX Legacy. Bright MLS
- $424,9002 bd3 ba1.4k sqft1 Maple Dr, Conshohocken, PA 19428For SaleMLS ID #PAMC2194470, Pam Butera, Keller Williams Real Estate-Blue Bell. Bright MLS
- $575,0004 bd2 ba1.9k sqft1130 Hunter Hill Dr, Lansdale, PA 19446For SaleMLS ID #PAMC2192612, Lesley Barbosa, BHHS Keystone Properties. Bright MLS
- $579,9003 bd4 ba3.1k sqft507 Waters Edge Ct, Newtown Square, PA 19073For SaleMLS ID #PADE2123948, Kim Cunningham Marren, Compass RE. Bright MLS
- $334,9002 bd2 ba1.6k sqft1014 Rafter Rd, Norristown, PA 19403For SaleMLS ID #PAMC2196064, Bette McTamney, RE/MAX 440 - Skippack. Bright MLS
- $499,9003 bd3 ba1.9k sqft2683 Marigold Ln, Philadelphia, PA 19116For SaleMLS ID #PAPH2676582, Stephanie Kalup, McCarthy Real Estate. Bright MLS
- $579,9006 bd4 ba3.4k sqft87 Chestnut Ln, North Wales, PA 19454For SaleMLS ID #PAMC2133074, Andrew Sundell, RE/MAX Centre Realtors. Bright MLS
- $499,9993 bd2 ba1.5k sqft3479 Coventry Pl, Southampton, PA 18966For SaleMLS ID #PABU2132372, Fiorella Garcia, Coldwell Banker Hearthside. Bright MLS
- $635,0003 bd3 ba3.2k sqft3875 Nanlyn Farm Cir, Doylestown, PA 18902For SaleMLS ID #PABU2126916, Laurie Ann Moore, Coldwell Banker Hearthside-Doylestown. Bright MLS
- $599,0003 bd3 ba2.2k sqft94 Longview Ln, Newtown Square, PA 19073For SaleMLS ID #PACT2128482, Ms. Melinda K Haggerty, Silver Leaf Partners Inc. Bright MLS
- $619,0003 bd3 ba1.7k sqft975 Spring View Dr, Southampton, PA 18966For SaleMLS ID #PABU2128472, Eldar Badal, RE/MAX Properties - Newtown. Bright MLS
