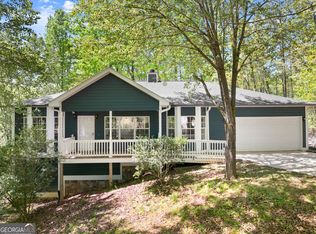
A rare find with room for everyone-and income potential to match! This 3-bedroom, 2-bath ranch offers the convenience of one-level living on the main floor PLUS a completely separate, finished basement apartment with its own exterior entrance, kitchen, living room, 2 bedrooms, full bath, and 1-car garage. Whether you're looking for multi-generational living, a private guest suite, or potential rental income, this setup offers incredible flexibility. The main level features a bright, open-concept living, dining, and kitchen area with vaulted ceilings and built-in bookcases. The kitchen includes a BRAND-NEW refrigerator, and the seller is leaving **all appliances, including the washer and dryer**. Two freshly painted bedrooms and a full bath with a shower/tub combo are located to the left, while the spacious primary suite is privately positioned on the opposite side of the home. The primary bedroom features a double tray ceiling, en-suite bath with shower, and **two walk-in closets**, with convenient access directly to the laundry room. Downstairs, the finished basement apartment feels like a home of its own, complete with a full kitchen featuring painted cabinets, living room, two bedrooms, full bath, and private 1-car garage. A second driveway provides dedicated access to the apartment, adding even more privacy and functionality. Outside, enjoy 1.6 acres on a corner lot surrounded by mature trees, with a creek running along one side of the property. Relax on the front porch or back deck and enjoy the peaceful setting. Additional highlights include a recently serviced HVAC, 3-year-old water heater, roof replaced approximately 6 years ago, and a **home warranty offered by the seller with acceptable offer**. Plus you are mere minutes away from Downtown Cleveland and it's shopping and restaurants. With space, privacy, flexibility, and a separate apartment all in one property, this is a home that truly offers options! Schedule your private showing or attend our first Open House Saturday September 19 from 10am-1pm.
Active
Price cut: $10K (9/24)
$389,000
23 High Meadow Trl, Cleveland, GA 30528
5beds
3,000sqft
Single Family Residence
Built in 2000
1.6 Acres Lot
$380,800 Zestimate®
$130/sqft
$-- HOA
What's special
Back deckSpacious primary suiteFront porchTwo walk-in closetsEn-suite bath with showerSurrounded by mature treesBrand-new refrigerator
- 25 days
- 5,785
- 527
Likely to sell faster than
Zillow last checked:
Listing updated:
Listed by:
Dylan Duke 678-997-5421,
Keller Williams Lanier Partners
Source: GAMLS,MLS#: 10843975
Facts & features
Interior
Bedrooms & bathrooms
- Bedrooms: 5
- Bathrooms: 3
- Full bathrooms: 3
- Main level bathrooms: 2
- Main level bedrooms: 3
Rooms
- Room types: Other
Dining room
- Features: Dining Rm/Living Rm Combo
Kitchen
- Features: Pantry, Second Kitchen, Walk-in Pantry
Heating
- Central, Electric
Cooling
- Ceiling Fan(s), Central Air
Appliances
- Included: Dishwasher, Dryer, Electric Water Heater, Microwave, Oven/Range (Combo), Refrigerator, Washer
- Laundry: Mud Room, Other
Features
- Bookcases, High Ceilings, Master On Main Level, Tray Ceiling(s), Vaulted Ceiling(s), Walk-In Closet(s)
- Flooring: Carpet, Hardwood, Laminate
- Basement: Bath Finished,Daylight,Exterior Entry,Finished,Full
- Attic: Pull Down Stairs
- Number of fireplaces: 1
- Fireplace features: Living Room, Other
- Common walls with other units/homes: No Common Walls
Interior area
- Total structure area: 3,000
- Total interior livable area: 3,000 sqft
- Finished area above ground: 1,500
- Finished area below ground: 1,500
Property
Parking
- Total spaces: 6
- Parking features: Attached, Garage, Garage Door Opener, Kitchen Level
- Has attached garage: Yes
Accessibility
- Accessibility features: Accessible Entrance, Accessible Kitchen
Features
- Levels: Two
- Stories: 2
- Patio & porch: Deck, Porch
- Has view: Yes
- View description: Mountain(s), Seasonal View
- Waterfront features: Creek
Lot
- Size: 1.6 Acres
- Features: Private, Sloped
- Residential vegetation: Partially Wooded
Details
- Parcel number: 017 136
Construction
Type & style
- Home type: SingleFamily
- Architectural style: Ranch
- Property subtype: Single Family Residence
Materials
- Vinyl Siding
- Foundation: Slab
- Roof: Composition
Condition
- Resale
- New construction: No
- Year built: 2000
Utilities & green energy
- Sewer: Septic Tank
- Water: Public
- Utilities for property: Cable Available, Electricity Available, High Speed Internet, Phone Available, Water Available
Community & HOA
Community
- Features: None
- Security: Smoke Detector(s)
- Subdivision: None
HOA
- Has HOA: No
- Services included: None
Location
- Region: Cleveland
Financial & listing details
- Price per square foot: $130/sqft
- Tax assessed value: $367,670
- Annual tax amount: $1,300
- Date on market: 9/11/2026
- Cumulative days on market: 25 days
- Listing agreement: Exclusive Right To Sell
- Electric utility on property: Yes
Estimated market value
$380,800
$362,000 - $400,000
$3,081/mo
Price history
| Date | Event | Price |
|---|---|---|
| 9/24/2026 | Price change | $389,000-2.5%$130/sqft |
Source:  GAMLS #10843975 Report a problem GAMLS #10843975 Report a problem | ||
| 9/11/2026 | Listed for sale | $399,000+269.4%$133/sqft |
Source: GAMLS #10843975 Report a problem | ||
| 4/30/2012 | Sold | $108,000-5.3%$36/sqft |
Source: Public Record Report a problem | ||
| 2/4/2012 | Price change | $114,100-4%$38/sqft |
Source: foreclosure.com Report a problem | ||
| 1/17/2012 | Listed for sale | $118,800+14.8%$40/sqft |
Source: foreclosure.com Report a problem | ||
| 1/12/2012 | Sold | $103,500$35/sqft |
Source: Public Record Report a problem | ||
Public tax history
| Year | Property taxes | Tax assessment |
|---|---|---|
| 2025 | $2,968 -0.6% | $147,068 +1.2% |
| 2024 | $2,985 +29.7% | $145,304 +19.6% |
| 2023 | $2,301 -6.7% | $121,448 +14.7% |
| 2022 | $2,466 +9% | $105,928 +22.6% |
| 2021 | $2,262 +7.1% | $86,380 +12.1% |
| 2020 | $2,112 -0.3% | $77,032 |
| 2019 | $2,118 +17% | $77,032 +16.4% |
| 2018 | $1,811 +8.8% | $66,152 +7.5% |
| 2017 | $1,665 0% | $61,524 |
| 2016 | $1,665 | $61,524 -60% |
| 2015 | $1,665 +23.4% | $153,810 +17.3% |
| 2014 | $1,350 | $131,160 -5.1% |
| 2012 | -- | $138,260 |
| 2011 | -- | -- |
| 2010 | -- | -- |
| 2009 | -- | -- |
Find assessor info on the county website
Monthly payment
Est. payment
Payment breakdown
Explore the cost of this home by adjusting the details. Changes won't be saved.Climate risks
Neighborhood: 30528
Nearby schools
Schools provided by the listing agent
- Elementary: Jack P Nix
- Middle: White
- High: White
Source: GAMLS. This data may not be complete. We recommend contacting the local school district to confirm school assignments for this home.
Similar homes
- $429,9004 bd3 ba3k sqft68 Barker Trail Rd, Cleveland, GA 30528Active Under Contract
 MLS ID #10814658, Mary Pearce, Fourth Mountain Real Estate. GAMLS
 - $529,9003 bd3 ba3k sqft1405 Adair Mill Rd, Cleveland, GA 30528Active
 MLS ID #10856487, Mike Dalton, As Seen Around The World LLC. GAMLS
 - $425,0004 bd2 ba2k sqft337 Spring Crest Rd, Cleveland, GA 30528Active
 MLS ID #10737100, Peter Jefferson, eXp Realty. GAMLS
 - $375,0004 bd3 ba1.7k sqft500 Washboard Rd, Cleveland, GA 30528Active
 MLS ID #10826394, Josh Temple, Keller Williams Lanier Partners. GAMLS
 - $520,0005 bd4 ba2.5k sqft63 Angel Ln, Cleveland, GA 30528ActiveMLS ID #10856268, Caitlin Tucker-Glasgow, Ward Properties of North GA. GAMLS
- $425,0004 bd3 ba2.7k sqft825 Satterfield Rd, Cleveland, GA 30528ActiveMLS ID #10836646, Mark Spain, Mark Spain Real Estate. GAMLS
- $369,9004 bd3 ba2.3k sqft222 Matterhorn Dr, Sautee Nacoochee, GA 30571ActiveMLS ID #10856263, Caitlin Tucker-Glasgow, Ward Properties of North GA. GAMLS
- $334,9006 bd3 ba2.5k sqft95 Mountain Overlook Dr, Cleveland, GA 30528ActiveMLS ID #10735478, Kim Chandler, Coldwell Banker Upchurch Realty. GAMLS
- $498,0003 bd3 ba2.4k sqft160 Quail Ridge Dr, Cleveland, GA 30528ActiveMLS ID #10790213, Tammy D Bennett, NorthGroup Real Estate Inc. GAMLS
- $425,0003 bd3 ba2.2k sqft438 Dixon Dr, Cleveland, GA 30528ActiveMLS ID #10737841, Peter Jefferson, eXp Realty. GAMLS
- $535,0004 bd3 ba3.2k sqft45 Holcomb Dr, Cleveland, GA 30528ActiveMLS ID #10842367, Rachel Cowart, Ward Properties of North GA. GAMLS
- $325,0003 bd3 ba2.7k sqft188 Seaborn Dr, Cleveland, GA 30528ActiveMLS ID #10794252, Mary Beth Alexander, The Norton Agency. GAMLS
- $349,0003 bd3 ba1.7k sqft136 Mountain Overlook Dr, Cleveland, GA 30528ActiveMLS ID #10780093, Greg Adams, Chris McCall Realty. GAMLS
- $339,0003 bd3 ba2.1k sqft162 Greenview Ct, Cleveland, GA 30528ActiveMLS ID #10832461, Greg Adams, Chris McCall Realty. GAMLS
- $349,0004 bd3 ba2.2k sqft82 Bobbys Dr, Cleveland, GA 30528ActiveMLS ID #10833286, Rachel Cowart, Ward Properties of North GA. GAMLS
- $329,5003 bd3 ba1.7k sqft35 Clara Bell Dr, Cleveland, GA 30528ActiveMLS ID #10834089, Greg Adams, Chris McCall Realty. GAMLS
- $379,9004 bd3 ba2.6k sqft325 Springwood Dr, Clarkesville, GA 30523ActiveMLS ID #10837316, Kellie Austin, Hammock Realty North Georgia. GAMLS
- $359,9003 bd4 ba3.6k sqft325 Muir Dr, Sautee Nacoochee, GA 30571ActiveMLS ID #10857534, William Duryea, RE/MAX Center. GAMLS
- $434,9004 bd3 ba2.5k sqft221 Timber Ridge Dr, Clarkesville, GA 30523ActiveMLS ID #10847698, Amanda Stewart, Keller Williams Lanier Partners. GAMLS
- $449,9003 bd2 ba1.5k sqft254 Spring Crest Rd, Cleveland, GA 30528Active Under ContractMLS ID #10830349, Gay Davis, Keller Williams Lanier Partners. GAMLS
