Welcome to This Spacious 4/5 BR 2.5 Bath Home Offering Comfort and Convenience On a Mid-Block Family Friendly, Tree-Lined Street in The Famed HHH School District! Step into The Large Foyer Including an Office or Bedroom, 1/2 Bath & French Doors Leading to The Huge Family Room w/ Access to The 2-Car Garage, WB Fireplace, Laundry and Entrance to The Charming Screened-In Porch, An added Bonus!! The Sun-Lite Living Room Has 4 Skylights, Gleaming HW Floors, An Open Concept with Dining Room Flowing into The Kitchen with Granite Countertops, Beautiful Wood Cabinets, SS Appliances and Breakfast Bar. The Living Quarters Includes a Primary w/ On-Suite, A WI Closet and Second Double Closet for Extra Storage. 2 Additional Bedrooms, w/ Easy Conversion Option for a 3rd RB and a Pristine Updated Full Family Bath. The Backyard Features a Multi-Level Wood Deck w/ Beautify Landscaped Flat Grass Area Perfect for Entertaining and Play Space. Additional Features Include a Partially Finished Basement, IG Sprinklers, Gas Line Hook Up for Easy Conversion, Generator Hook Up and 200 Amp Electric Panel. Hurry! This Gem Won’t Last Long!
Sold for $1,225,000
$1,225,000
23 Highfield Drive, Dix Hills, NY 11746
4beds
2,600sqft
Single Family Residence, Residential
Built in 1959
1 Acres Lot
$1,290,600 Zestimate®
$471/sqft
$6,262 Estimated rent
Home value
$1,290,600
$1.15M - $1.45M
$6,262/mo
Zestimate® history
Owner options
List your home for rent
$6,262/mo
Rent Zestimate®
Find your next renter with Zillow Rental Manager. Plus, with online applications, you can quickly screen prospective tenants – for free.
$6,262/mo
Rent Zestimate®
Refinance and save
$8,520/mo
Est. payment
Refinancing to a lower rate could help reduce your monthly payments and save thousands over the life of the loan.
$8,520/mo
Est. payment
Explore your selling options
Work with a Zillow partner agent
Leverage their expertise and Zillow's premium Showcase listings to get your home seen by more buyers.
Get startedList with your own agent
Get your home in front of millions of buyers by listing it on Zillow.
Learn how to do itSell it yourself
Take full control of how buyers see your home on Zillow by listing For Sale by Owner (FSBO).
List your homeWhat's special
Landscaped flat grass areaPartially finished basementHuge family roomMulti-level wood deckOpen conceptDouble closetUpdated full family bath
Zillow last checked:
Listing updated:
Listed by:
Lisa A. Sherman 631-793-7679,
Realty Connect USA L I Inc 631-881-5160
Bought with:
Victor Guijarro ABR, 10401386918
Exit Realty All Pro
Source: OneKey® MLS as distributed by MLS GRID,MLS#: 804755
Facts & features
Interior
Bedrooms & bathrooms
- Bedrooms: 4
- Bathrooms: 3
- Full bathrooms: 2
- 1/2 bathrooms: 1
Other
- Description: Foyer, Office/BR, 1/2 Bath, Family Room, Laundry Area & Garage
- Level: First
Other
- Description: Kitchen, Living Room, Dining Room
- Level: Second
Other
- Description: Primary w/ On Suite, 2 additional Bedrooms, Full Bath
- Level: Third
Basement
- Description: Partially Finished, Playroom/Den, Storage, Unfinished Storage/Utilities/Work Area
- Level: Basement
Heating
- Oil
Cooling
- Central Air
Appliances
- Included: Dishwasher, Dryer, Electric Cooktop, Electric Oven, Microwave, Refrigerator, Stainless Steel Appliance(s), Washer, Gas Water Heater
- Laundry: Washer/Dryer Hookup, Electric Dryer Hookup, Inside
Features
- Cathedral Ceiling(s), Granite Counters, Primary Bathroom, Open Kitchen, Storage
- Flooring: Carpet, Hardwood, Tile
- Windows: Skylight(s)
- Basement: Partially Finished
- Attic: Partial
- Has fireplace: Yes
- Fireplace features: Family Room, Wood Burning
Interior area
- Total structure area: 2,600
- Total interior livable area: 2,600 sqft
Property
Parking
- Total spaces: 2
- Parking features: Driveway
- Garage spaces: 2
- Has uncovered spaces: Yes
Features
- Patio & porch: Deck, Screened
- Fencing: Back Yard
Lot
- Size: 1 Acres
- Features: Landscaped, Level, Private, Sprinklers In Front
Details
- Parcel number: 0400245000200148000
- Special conditions: None
Construction
Type & style
- Home type: SingleFamily
- Architectural style: Other
- Property subtype: Single Family Residence, Residential
Materials
- Brick, Vinyl Siding
Condition
- Actual
- Year built: 1959
- Major remodel year: 1959
Utilities & green energy
- Sewer: Cesspool
- Water: Public
- Utilities for property: Natural Gas Available
Community & HOA
HOA
- Has HOA: No
Location
- Region: Dix Hills
Financial & listing details
- Price per square foot: $471/sqft
- Tax assessed value: $5,500
- Annual tax amount: $21,628
- Date on market: 1/14/2025
- Cumulative days on market: 9 days
- Listing agreement: Exclusive Right To Sell
- Body type: Other
Price history
| Date | Event | Price |
|---|---|---|
| 7/9/2025 | Sold | $1,225,000+12.4%$471/sqft |
Source:  OneKey® MLS as distributed by MLS GRID #804755 Report a problem OneKey® MLS as distributed by MLS GRID #804755 Report a problem | ||
| 1/25/2025 | Pending sale | $1,090,000$419/sqft |
Source: OneKey® MLS as distributed by MLS GRID #804755 Report a problem | ||
| 1/14/2025 | Listed for sale | $1,090,000$419/sqft |
Source: OneKey® MLS as distributed by MLS GRID #804755 Report a problem | ||
Public tax history
| Year | Property taxes | Tax assessment |
|---|---|---|
| 2025 | -- | $5,500 |
| 2024 | -- | $5,500 |
| 2023 | -- | $5,500 |
| 2022 | -- | $5,500 |
| 2021 | -- | $5,500 |
| 2020 | -- | $5,500 |
| 2019 | -- | $5,500 |
| 2018 | -- | $5,500 |
| 2017 | $17,569 | $5,500 |
| 2016 | -- | $5,500 |
| 2015 | -- | $5,500 |
| 2014 | -- | $5,500 |
| 2013 | -- | $5,500 |
| 2012 | -- | $5,500 |
| 2011 | -- | $5,500 |
| 2010 | -- | $5,500 |
| 2009 | -- | $5,500 |
| 2008 | -- | $5,500 |
| 2007 | $11,998 +11.3% | $5,500 |
| 2005 | $10,780 +7.5% | $5,500 |
| 2004 | $10,027 +6.2% | $5,500 |
| 2003 | $9,438 +4.9% | $5,500 |
| 2002 | $8,997 +5.5% | $5,500 |
| 2001 | $8,530 +4% | $5,500 |
| 2000 | $8,202 | $5,500 |
Find assessor info on the county website
Neighborhood: 11746
Nearby homes
- $1,342,700-- bd-- ba-- sqft25 Highfield Dr, Dix Hills, NY 11746Off Market
- $1,938,5005 bd4 ba4k sqft21 Highfield Dr, Dix Hills, NY 11746Off Market

- $1,220,600-- bd-- ba-- sqft20 Highfield Dr, Dix Hills, NY 11746Off Market
- $1,815,5005 bd4 ba-- sqft18 Highfield Dr, Dix Hills, NY 11746Off Market
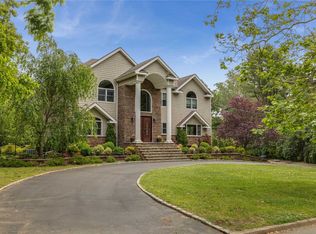
- $1,198,400-- bd-- ba-- sqft27 Highfield Dr, Dix Hills, NY 11746Off Market
- $1,148,000-- bd-- ba-- sqft16 Highfield Dr, Dix Hills, NY 11746Off Market
- $1,429,5004 bd2 ba-- sqft22 Farmview Dr, Dix Hills, NY 11746Off Market
- $1,142,100-- bd-- ba-- sqft19 Highfield Dr, Dix Hills, NY 11746Off Market
Nearby schools
GreatSchools rating
- 10/10Vanderbilt Elementary SchoolGrades: K-5Distance: 1.6 mi
- 8/10Candlewood Middle SchoolGrades: 6-8Distance: 2.5 mi
- 9/10Half Hollow Hills High School WestGrades: 9-12Distance: 0.7 mi
Schools provided by the listing agent
- Elementary: Vanderbilt Elementary School
- Middle: Candlewood Middle School
- High: Half Hollow Hills High School East
Source: OneKey® MLS as distributed by MLS GRID. This data may not be complete. We recommend contacting the local school district to confirm school assignments for this home.
Get a cash offer in 3 minutes
Find out how much your home could sell for in as little as 3 minutes with a no-obligation cash offer.
Estimated market value
$1,290,600
Get a cash offer in 3 minutes
Find out how much your home could sell for in as little as 3 minutes with a no-obligation cash offer.
Estimated market value
$1,290,600
- New York
- Suffolk County
- Dix Hills
- 11746
- 23 Highfield Drive
Nearby cities
Nearby neighborhoods
Nearby zip codes
Other Dix Hills Topics
