Skip main navigation
Accepting backups
  • $575,000

    23 Highland Avenue, Bethel, CT 06801

    3beds
    1,671sqft
    : 
    Loading
    Get pre-qualified
    Single Family Residence
    Built in 1948
    9,147 Square Feet Lot
    $585,400 Zestimate®
    $344/sqft
    $-- HOA

    What's special

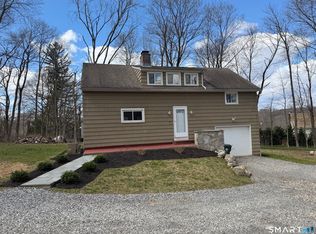
    Welcome to this beautifully remodeled three bedroom, two full bath cape style home where classic charm meets modern updates. This light and bright home offers a warm and inviting atmosphere with stylish finishes throughout. The thoughtfully updated interior is complemented by numerous recent improvements including a remodeled kitchen with white cabinetry, tiled backsplash, and stainless steel appliances. The formal dining room boasts beautiful trim work. There are two updated baths with neutral tiling. Some of the upgrades include a newer roof, vinyl siding, newer furnace, replacement windows, hardwood floors, new gutters, generator hookup, and spray foam insulation in the attic for enhanced energy efficiency. There is also a partially finished lower level approximately 327 Sq ft not included in the square footage for all of your recreational needs. This home has also been converted to natural gas and features central air conditioning providing year-round comfort. While outside, you will enjoy the privacy of a fenced in yard perfect for entertaining, pets, gardening and/or play. Conveniently located close to Bethel's vibrant downtown, shops, restaurants, parks, and commuter routes. This move in ready home offers the perfect blend of comfort, convenience, and peace of mind. Don't miss this opportunity to own this turnkey gem at 23 Highland Avenue! Put this home on your short list of homes to see!
    24 days
    |
    1,657
    |
    95
    |

    Zillow last checked:

    Listing updated:

    Listed by:

    Tracey Jefferson (203)610-1097,

    eXp Realty 866-828-3951

    Source: Smart MLS,MLS#: 24184385MLS Logo

      Facts & features

      Interior

      Bedrooms & bathrooms
      • Bedrooms: 3
      • Bathrooms: 2
      • Full bathrooms: 2
      Primary bedroom
      • Features: Hardwood Floor
      • Level: Upper
      • Area: 234 Square Feet
      • Dimensions: 18 x 13
      Bedroom
      • Features: Hardwood Floor
      • Level: Main
      • Area: 137.15 Square Feet
      • Dimensions: 11.15 x 12.3
      Bedroom
      • Features: Hardwood Floor
      • Level: Upper
      • Area: 216 Square Feet
      • Dimensions: 18 x 12
      Bathroom
      • Level: Main
      Bathroom
      • Level: Upper
      Dining room
      • Features: Hardwood Floor
      • Level: Main
      • Area: 142.6 Square Feet
      • Dimensions: 12.4 x 11.5
      Kitchen
      • Features: Hardwood Floor
      • Level: Main
      • Area: 135.6 Square Feet
      • Dimensions: 12 x 11.3
      Living room
      • Features: Hardwood Floor
      • Level: Main
      • Area: 212.8 Square Feet
      • Dimensions: 13.3 x 16
      Rec play room
      • Features: Wall/Wall Carpet
      • Level: Lower
      Heating
      • Forced Air, Natural Gas
      Cooling
      • Central Air
      Appliances
      • Included: Gas Range, Refrigerator, Dishwasher, Water Heater
      Features
      • Open Floorplan
      • Basement: Full,Storage Space,Partially Finished
      • Attic: None
      • Has fireplace: No
      Interior area
      • Total structure area: 1,671
      • Total interior livable area: 1,671 sqft
      • Finished area above ground: 1,344
      • Finished area below ground: 327
      Video & virtual tour

      Property

      Features
      • Patio & porch: Deck
      Lot
      • Size: 9,147 Square Feet
      • Features: Level
      Details
      • Additional structures: Shed(s)
      • Parcel number: 2632
      • Zoning: R-10

      Construction

      Type & style
      • Home type: SingleFamily
      • Architectural style: Cape Cod
      • Property subtype: Single Family Residence
      Materials
      • Vinyl Siding
      • Foundation: Concrete Perimeter
      • Roof: Asphalt
      Condition
      • New construction: No
      • Year built: 1948
      Details
      • Warranty included: Yes

      Utilities & green energy

      • Sewer: Public Sewer
      • Water: Public

      Community & HOA

      HOA
      • Has HOA: No
      Location
      • Region: Bethel

      Financial & listing details

      • Price per square foot: $344/sqft
      • Tax assessed value: $217,630
      • Annual tax amount: $6,618
      • Date on market: 6/22/2026

        Estimated market value

        $585,400

        $556,000 - $615,000

        $3,315/mo

        Price history

        DateEventPrice
        7/4/2026Contingent$575,000$344/sqft
        Source: eXp Realty #24184385 Report a problem
        6/26/2026Listed for sale$575,000+88.5%$344/sqft
        Source: Smart MLS #24184385 Report a problem
        8/12/2016Sold$305,000-1.3%$183/sqft
        Source: Smart MLS #99149632 Report a problem
        6/23/2016Pending sale$309,000$185/sqft
        Source: Nationwide Homes #99149632 Report a problem
        6/11/2016Listed for sale$309,000+14.4%$185/sqft
        Source: Nationwide Homes #99149632 Report a problem
        8/1/2014Sold$270,000-1.8%$162/sqft
        Source: Smart MLS #99058554 Report a problem
        5/2/2014Price change$274,900-1.5%$165/sqft
        Source: William Raveis Real Estate #99058554 Report a problem
        3/28/2014Listed for sale$279,000-2.4%$167/sqft
        Source: William Raveis Real Estate #99058554 Report a problem
        10/14/2008Sold$285,750$171/sqft
        Source: Public Record Report a problem

        Public tax history

        YearProperty taxesTax assessment
        2025$6,618 +4.3%$217,630
        2024$6,348 +2.6%$217,630
        2023$6,187 +15.3%$217,630 +40.3%
        2022$5,366 +1%$155,120
        2021$5,314 +1.5%$155,120
        2020$5,234 +1%$155,120
        2019$5,183 +4.1%$155,120 +2.5%
        2018$4,977 +3%$151,410 +3%
        2017$4,834 +2.2%$147,030
        2016$4,730 0%$147,030
        2015$4,731 +1.2%$147,030 +1%
        2014$4,674 +1.9%$145,560 +0%
        2013$4,585 -6%$145,558 -28.2%
        2012$4,879 +3.6%$202,720
        2011$4,711 +3.6%$202,720
        2010$4,549 +3.7%$202,720
        2009$4,387 +1.7%$202,720
        2008$4,314 +6.5%$202,720 +40.9%
        2007$4,049 +1.4%$143,850
        2006$3,992 +4.8%$143,850
        2005$3,809 +3.9%$143,850
        2004$3,665 +25.9%$143,850 +48.3%
        2001$2,910 +6.9%$97,020 +0%
        2000$2,722 +4.9%$97,000 0%
        1999$2,596 $97,020
        Find assessor info on the county website

        Monthly payment

        Est. payment

        Payment breakdown

        Explore the cost of this home by adjusting the details. Changes won't be saved.
        All calculations are estimates and provided by Zillow, Inc. for informational purposes only. Actual amounts may vary.
        HOA fees may include property taxes on listings classified as Co-Ops. Contact the listing agent and/or owner for fee details.
        Mortgage interest rates are dependent on a number of factors, including credit score, down payment, and repayment length. Interest rate data provided by Zillow Group Marketplace, Inc. as of 1/1/1970 from various mortgage lenders with which we have lead or other similar arrangements; the Estimated Payment is an average of those rates.
        See how much you could borrow to make a competitive offer.

        Climate risks

        Neighborhood: 06801

        Getting around

        35 / 100
        Car-Dependent
        22 / 100
        Somewhat Bikeable

        Nearby schools

        GreatSchools rating

        A local agent can set up tours, give advice and negotiate with sellers.

        A local lender can help you make sure your offer is ready when you are.

        Browse local experts

        Similar homes