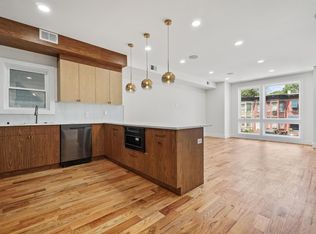
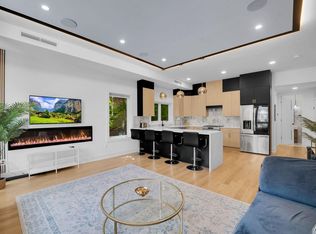
For an urban oasis in the heart of Journal Square, look no further than this stunning 4-bedroom, 5-bathroom condo. This contemporary 2,601.55+/- sq ft unit boasts 3 floors of finished living space plus a private rooftop with shared yard space. Enter Unit 2 from the ground level through the garage or side entrance and an installed SMART doorbell and camera for added security. Upon entry, find yourself in the spacious open floor plan living area with electric fireplace, high ceilings, light hardwood floors tons of windows and slider to the private rear fenced yard with paver patio for an abundance of natural light. The dining area flows into the high end eat-in kitchen with sleek natural oak cabinetry, quartz counters, state-of-the-art stainless steel appliances and a spacious wood and quartz island with Sharp drawer microwave. The 1st floor houses an over-sized yet tranquil Primary en-suite featuring an electric fireplace, an enormous walk-in closet and spa-like bathroom with designer tile work, matte black hardware, modern vanity with LED lighted mirror and large stall shower with rain shower head. Adjacent to the primary is the 2nd bedroom with large bathroom suite and laundry room. The 2nd floor is home to 2 additional Bedroom suites with 2 full bathrooms. The expansive private rooftop space is an entertainer's dream for added living space. No detail was overlooked in the design of this residence with a multi-zone heating and cooling system that carefully controls the interior climate throughout, tankless water heater, washer/dryer, LED lighting, SMART security camera, oak hardwood flooring throughout and designer tile work. Close to all conveniences, major highways, minutes to Journal Square PATH terminal for a quick commute to NYC. Your dream home has just become a reality. HOA currently being formed. 10 YEAR BUILDERS WARRANTY! Photos are renderings based on current plans and design options and are subject to change at anytime. Unit 1 is depicted by green and Unit 2 is depicted by blue when looking at floor plans.
Sold for $1,175,000
$1,175,000
23 Highland Ave Unit 2, Jersey City, NJ 07306
4beds
2,601sqft
Condominium
Built in ----
-- sqft lot
$1,308,600 Zestimate®
$452/sqft
$6,567 Estimated rent
Home value
$1,308,600
$1.19M - $1.44M
$6,567/mo
Zestimate® history
Owner options
List your home for rent
$6,567/mo
Rent Zestimate®
Find your next renter with Zillow Rental Manager. Plus, with online applications, you can quickly screen prospective tenants – for free.
$6,567/mo
Rent Zestimate®
Refinance and save
$7,992/mo
Est. payment
Refinancing to a lower rate could help reduce your monthly payments and save thousands over the life of the loan.
$7,992/mo
Est. payment
Explore your selling options
Work with a Zillow partner agent
Leverage their expertise and Zillow's premium Showcase listings to get your home seen by more buyers.
Get startedList with your own agent
Get your home in front of millions of buyers by listing it on Zillow.
Learn how to do itSell it yourself
Take full control of how buyers see your home on Zillow by listing For Sale by Owner (FSBO).
List your homeWhat's special
Zillow last checked:
Listing updated:
Listed by:
DANIELLE G GENOVESE 908-445-5546,
PREMIUMONE REALTY LLC 908-445-5546
Bought with:
, 2188745
KELLER WILLIAMS CITY VIEWS
Source: HCMLS,MLS#: 230016852
Facts & features
Interior
Bedrooms & bathrooms
- Bedrooms: 4
- Bathrooms: 5
- Full bathrooms: 5
Heating
- Central, Natural Gas, Hot Water
Cooling
- Central Air
Appliances
- Included: Dishwasher, Microwave, Refrigerator, Washer/Dryer, Gas Oven
Features
- Terrace, Fireplace, Private Roof Top
- Flooring: Hardwood
- Has fireplace: Yes
Interior area
- Total structure area: 2,601
- Total interior livable area: 2,601 sqft
Property
Parking
- Parking features: 2 Cars, Attached, Garage, Tandem-Shared
- Has garage: Yes
Lot
- Features: Shared Backyard
Details
- Parcel number: 99993
- Other equipment: Intercom
Construction
Type & style
- Home type: Condo
- Architectural style: Contemporary,Multi Level
- Property subtype: Condominium
Materials
- Aluminum Siding, Brick, See Remarks
Community & HOA
Location
- Region: Jersey City
Financial & listing details
- Price per square foot: $452/sqft
- Date on market: 4/28/2025
Price history
| Date | Event | Price |
|---|---|---|
| 1/7/2024 | Sold | $1,175,000-2.1%$452/sqft |
Source: HCMLS #230016852 Report a problem | ||
| 10/7/2023 | Listed for sale | $1,200,000$461/sqft |
Source: HCMLS #230016852 Report a problem | ||
| 7/17/2023 | Listing removed | -- |
Source: HCMLS #230000951 Report a problem | ||
| 1/28/2023 | Price change | $1,200,000+9.1%$461/sqft |
Source: HCMLS #230000951 Report a problem | ||
| 1/17/2023 | Listed for sale | $1,100,000$423/sqft |
Source: HCMLS #230000951 Report a problem | ||
Public tax history
Tax history is unavailable.
Neighborhood: McGinley Square
Nearby homes
- $875,0004 bd3 ba1.8k sqft23 Highland Ave UNIT 1, Jersey City, NJ 07306Sold
- $1,349,0004 bd3 ba1.8k sqft21 Highland Ave #1, Jersey City, NJ 07306For Sale
- $1,275,0004 bd5 ba2.3k sqft21 Highland Ave #B, Jersey City, NJ 07306Sold

- $875,000-- bd-- ba-- sqft23 Highland Ave, Jersey City, NJ 07306Sold
- $385,700-- bd-- ba-- sqft23 Highland Ave, Jersey City, NJ 07306Off Market
- $385,700-- bd-- ba-- sqft23 Highland Ave, Jersey City, NJ 07306Off Market
- $669,500-- bd-- ba1.3k sqft25 Highland Ave, Jersey City, NJ 07306Off Market
- $429,0009 bd17 ba-- sqft21 Highland Ave, Jersey City, NJ 07306Off Market
Nearby schools
GreatSchools rating
- 5/10Martin Luther King, Jr No. 11 Elementary SchoolGrades: PK-8Distance: 0.2 mi
- 1/10William L. Dickinson High SchoolGrades: 9-12Distance: 0.8 mi
Get a cash offer in 3 minutes
Find out how much your home could sell for in as little as 3 minutes with a no-obligation cash offer.
Estimated market value
$1,308,600
Get a cash offer in 3 minutes
Find out how much your home could sell for in as little as 3 minutes with a no-obligation cash offer.
Estimated market value
$1,308,600
- New Jersey
- Hudson County
- Jersey City
- 07306
- McGinley Square
- 23 Highland Ave Unit 2
