Welcome to 23 Highland Drive, where pride of ownership is evident in every detail. With the above-grade living space equaling 1,702 sq ft, there is no deception here to it's actual size, just spacious comfort throughout and lots of it. Owned and cared for by the same family tree since the year this address was established, this well-maintained residence combines original charm with thoughtful updates. The beautifully renovated kitchen is a standout feature, complete with granite countertops, tile backsplash, stainless steel appliances, and an open-concept flow into the living room-ideal for everyday living and entertaining. The impressive great room boasts a floor-to-ceiling stone fireplace that instantly draws attention, while a second fireplace in the living room adds even more warmth and character. Both feature efficient stove inserts-wood-burning and pellet-for added seasonal comfort. Major upgrades have already been completed, including newer windows, 5-year-old roof, and a five-zone HVAC system designed for year-round efficiency. Set on a quiet, established street in Wallingford, this home offers a blend of space, functionality, and enduring quality just waiting on the next owner to put on the finishing touches to make it their own. Whether you're hosting or relaxing, you'll find plenty to love here.
Sold for $430,000
$430,000
23 Highland Drive, Wallingford, CT 06492
3beds
1,702sqft
Single Family Residence
Built in 1957
0.41 Acres Lot
$447,600 Zestimate®
$253/sqft
$2,802 Estimated rent
Home value
$447,600
$398,000 - $506,000
$2,802/mo
Zestimate® history
Owner options
List your home for rent
$2,802/mo
Rent Zestimate®
Find your next renter with Zillow Rental Manager. Plus, with online applications, you can quickly screen prospective tenants – for free.
$2,802/mo
Rent Zestimate®
Refinance and save
$2,581/mo
Est. payment
Refinancing to a lower rate could help reduce your monthly payments and save thousands over the life of the loan.
$2,581/mo
Est. payment
Explore your selling options
Work with a Zillow partner agent
Leverage their expertise and Zillow's premium Showcase listings to get your home seen by more buyers.
Get startedList with your own agent
Get your home in front of millions of buyers by listing it on Zillow.
Learn how to do itSell it yourself
Take full control of how buyers see your home on Zillow by listing For Sale by Owner (FSBO).
List your homeWhat's special
Second fireplaceOriginal charmSpacious comfortAbove-grade living spaceNewer windowsGranite countertopsOpen-concept flow
Zillow last checked:
Listing updated:
Listed by:
Jordan Ostrofsky 203-687-0992,
KW Legacy Partners 860-313-0700
Bought with:
Emma Gallo, RES.0813895
GRL & Realtors, LLC
Source: Smart MLS,MLS#: 24117414
Facts & features
Interior
Bedrooms & bathrooms
- Bedrooms: 3
- Bathrooms: 2
- Full bathrooms: 2
Primary bedroom
- Features: Ceiling Fan(s), Hardwood Floor
- Level: Upper
- Area: 162.14 Square Feet
- Dimensions: 13.4 x 12.1
Bedroom
- Features: Ceiling Fan(s), Hardwood Floor
- Level: Upper
- Area: 139.15 Square Feet
- Dimensions: 11.5 x 12.1
Bedroom
- Features: Ceiling Fan(s), Hardwood Floor
- Level: Upper
- Area: 78.35 Square Feet
- Dimensions: 9.11 x 8.6
Bathroom
- Level: Upper
Bathroom
- Features: Full Bath, Tile Floor
- Level: Lower
- Area: 43.35 Square Feet
- Dimensions: 5.1 x 8.5
Dining room
- Features: Bay/Bow Window, Hardwood Floor
- Level: Main
- Area: 169.12 Square Feet
- Dimensions: 15.1 x 11.2
Family room
- Features: Vaulted Ceiling(s), Beamed Ceilings, Wet Bar, Fireplace, Wood Stove, Sliders
- Level: Main
- Area: 409.7 Square Feet
- Dimensions: 17 x 24.1
Kitchen
- Features: Remodeled, Breakfast Bar, Built-in Features, Granite Counters
- Level: Main
- Area: 212.52 Square Feet
- Dimensions: 13.8 x 15.4
Living room
- Features: Bay/Bow Window, Fireplace, Pellet Stove, Hardwood Floor
- Level: Main
- Area: 178.64 Square Feet
- Dimensions: 11.6 x 15.4
Rec play room
- Features: Concrete Floor
- Level: Lower
- Area: 87.36 Square Feet
- Dimensions: 9.6 x 9.1
Heating
- Forced Air, Oil
Cooling
- Central Air
Appliances
- Included: Oven/Range, Oven, Refrigerator, Freezer, Dishwasher, Disposal, Washer, Dryer, Electric Water Heater, Water Heater
- Laundry: Lower Level
Features
- Basement: Full,Partially Finished
- Attic: Access Via Hatch
- Number of fireplaces: 2
Interior area
- Total structure area: 1,702
- Total interior livable area: 1,702 sqft
- Finished area above ground: 1,702
Property
Parking
- Total spaces: 3
- Parking features: Attached, Paved, Off Street, Driveway
- Attached garage spaces: 1
- Has uncovered spaces: Yes
Features
- Levels: Multi/Split
- Patio & porch: Deck, Patio
- Exterior features: Lighting
- Spa features: Heated
Lot
- Size: 0.41 Acres
- Features: Sloped
Details
- Additional structures: Shed(s)
- Parcel number: 2050517
- Zoning: R18
Construction
Type & style
- Home type: SingleFamily
- Architectural style: Split Level
- Property subtype: Single Family Residence
Materials
- Vinyl Siding
- Foundation: Concrete Perimeter
- Roof: Asphalt
Condition
- New construction: No
- Year built: 1957
Utilities & green energy
- Sewer: Public Sewer
- Water: Public
- Utilities for property: Cable Available
Community & HOA
Community
- Features: Basketball Court, Near Public Transport, Golf, Playground, Pool, Tennis Court(s)
HOA
- Has HOA: No
Location
- Region: Wallingford
Financial & listing details
- Price per square foot: $253/sqft
- Tax assessed value: $262,400
- Annual tax amount: $6,329
- Date on market: 8/6/2025
Price history
| Date | Event | Price |
|---|---|---|
| 9/24/2025 | Sold | $430,000+7.5%$253/sqft |
Source:  Smart MLS #24117414 Report a problem Smart MLS #24117414 Report a problem | ||
| 8/6/2025 | Listed for sale | $400,000$235/sqft |
Source: Smart MLS #24117414 Report a problem | ||
Public tax history
| Year | Property taxes | Tax assessment |
|---|---|---|
| 2025 | $6,329 +13.4% | $262,400 +44.1% |
| 2024 | $5,583 +4.5% | $182,100 |
| 2023 | $5,343 +1% | $182,100 |
| 2022 | $5,288 +1.8% | $182,100 |
| 2021 | $5,193 0% | $182,100 +7.5% |
| 2020 | $5,194 +5% | $169,400 |
| 2019 | $4,945 +1.9% | $169,400 |
| 2018 | $4,852 +0.3% | $169,400 |
| 2017 | $4,836 +2.3% | $169,400 |
| 2016 | $4,725 +0.7% | $169,400 -0.8% |
| 2015 | $4,692 +2.2% | $170,800 |
| 2014 | $4,593 +2.6% | $170,800 |
| 2013 | $4,478 +0.9% | $170,800 |
| 2012 | $4,437 +3% | $170,800 |
| 2011 | $4,308 -8.5% | $170,800 -12.6% |
| 2010 | $4,706 +4.6% | $195,440 |
| 2009 | $4,499 +0.5% | $195,440 |
| 2008 | $4,476 +3.9% | $195,440 |
| 2007 | $4,309 +3.8% | $195,440 |
| 2006 | $4,153 +27.2% | $195,440 +59.2% |
| 2005 | $3,266 +6% | $122,800 |
| 2003 | $3,082 +30% | $122,800 +34.2% |
| 2000 | $2,370 | $91,500 |
Find assessor info on the county website
Neighborhood: 06492
Nearby homes
- $412,9003 bd2 ba1.1k sqft25 Highland Dr, Wallingford, CT 06492Off Market
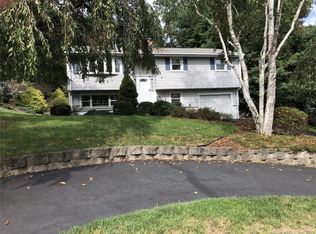
- $398,9003 bd2 ba1.1k sqft21 Highland Dr, Wallingford, CT 06492Off Market
- $399,9003 bd1 ba1.1k sqft10 Highland Dr, Wallingford, CT 06492Off Market

- $511,9004 bd3 ba2k sqft27 Highland Dr, Wallingford, CT 06492Off Market
- $461,1004 bd2 ba2.1k sqft12 Highland Dr, Wallingford, CT 06492Off Market
- $474,5003 bd2 ba1.4k sqft37 W Ridgeland Rd, Wallingford, CT 06492Off Market
- $451,4003 bd2 ba1.5k sqft19 Highland Dr, Wallingford, CT 06492Off Market
- $425,0004 bd2 ba1.7k sqft29 W Ridgeland Rd, Wallingford, CT 06492Sold
Nearby schools
GreatSchools rating
- NAHighland SchoolGrades: PK-2Distance: 0.4 mi
- 6/10James H. Moran Middle SchoolGrades: 6-8Distance: 0.5 mi
- 6/10Mark T. Sheehan High SchoolGrades: 9-12Distance: 0.3 mi
Schools provided by the listing agent
- Elementary: Highland
- High: Mark T. Sheehan
Source: Smart MLS. This data may not be complete. We recommend contacting the local school district to confirm school assignments for this home.
Sell for more on Zillow
Get a Zillow Showcase℠ listing at no additional cost and you could sell for .
$447,600
2% more
+$8,952
With Zillow Showcase(estimated)
$456,552
Sell for more on Zillow
Get a Zillow Showcase℠ listing at no additional cost and you could sell for .
$447,600
2% more
+$8,952
With Zillow Showcase(estimated)
$456,552
- Connecticut
- New Haven County
- Wallingford
- 06492
- 23 Highland Drive
