This home has So much to offer!!
Features Brand NEW Furnace , Central Air and bathroom, updated roof, hot water tank, deck, trex front porch, stamped concrete patio, kitchen with soft close cabinets, Bamboo flooring, double wide sealed blacktop driveway and walk around back to a 40x40 insulated POLE BARN with 12' over head doors, garage door openers, heat, ceiling fans, compressor and a 12' LIFT and still have a large well kept yard!! This home also includes garden boxes, full size safe, fire wood for built in burn pit, a large screen TV and all appliances stay!!!
Pending
$279,900
23 Highview Dr, Hamlin, NY 14464
4beds
1,617sqft
Single Family Residence
Built in 1982
0.83 Acres Lot
$-- Zestimate®
$173/sqft
$-- HOA
What's special
Central airTrex front porchGarden boxesAll appliances stayBrand new furnaceGarage door openersLarge well kept yard
- 47 days
- 341
- 7
Zillow last checked:
Listing updated:
Listed by:
Peter Snell REALTORS 585-589-5700,
Jennifer L. Passarell 585-589-5700
Source: NYSAMLSs,MLS#: R1703566 Originating MLS: Rochester
Originating MLS: RochesterFacts & features
Interior
Bedrooms & bathrooms
- Bedrooms: 4
- Bathrooms: 2
- Full bathrooms: 1
- 1/2 bathrooms: 1
- Main level bathrooms: 1
- Main level bedrooms: 3
Heating
- Gas, Forced Air
Cooling
- Central Air
Appliances
- Included: Dryer, Dishwasher, Electric Oven, Electric Range, Gas Water Heater, Microwave, Refrigerator
- Laundry: In Basement
Features
- Entrance Foyer, Separate/Formal Living Room, Granite Counters, Pantry, Sliding Glass Door(s), Natural Woodwork, Window Treatments, Bedroom on Main Level, Main Level Primary, Workshop
- Flooring: Carpet, Ceramic Tile, Hardwood, Varies
- Doors: Sliding Doors
- Windows: Drapes, Thermal Windows
- Basement: Partially Finished,Walk-Out Access
- Has fireplace: No
Interior area
- Total structure area: 1,617
- Total interior livable area: 1,617 sqft
- Finished area below ground: 648
Property
Parking
- Total spaces: 1
- Parking features: Underground, Driveway, Garage Door Opener
- Garage spaces: 1
Features
- Levels: One
- Stories: 1
- Patio & porch: Deck, Patio
- Exterior features: Blacktop Driveway, Deck, Patio, Propane Tank - Leased
Lot
- Size: 0.83 Acres
- Dimensions: 90 x 402
- Features: Rectangular, Rectangular Lot, Residential Lot
Details
- Additional structures: Barn(s), Outbuilding
- Parcel number: 2630000210100006033000
- Special conditions: Standard
Construction
Type & style
- Home type: SingleFamily
- Architectural style: Raised Ranch
- Property subtype: Single Family Residence
Materials
- Vinyl Siding, Copper Plumbing
- Foundation: Block
- Roof: Architectural,Shingle
Condition
- Resale
- Year built: 1982
Utilities & green energy
- Electric: Circuit Breakers
- Sewer: Connected
- Water: Connected, Public
- Utilities for property: High Speed Internet Available, Sewer Connected, Water Connected
Green energy
- Energy efficient items: HVAC
Community & HOA
Community
- Subdivision: Hamlin Lake Breeze Estate
Location
- Region: Hamlin
Financial & listing details
- Price per square foot: $173/sqft
- Tax assessed value: $258,000
- Annual tax amount: $6,789
- Date on market: 8/1/2026
- Cumulative days on market: 47 days
- Listing terms: Cash,Conventional,FHA,USDA Loan,VA Loan
Estimated market value
Not available
Estimated sales range
Not available
Not available
Price history
| Date | Event | Price |
|---|---|---|
| 8/20/2026 | Pending sale | $279,900$173/sqft |
Source:  NYSAMLSs #R1703566 Report a problem NYSAMLSs #R1703566 Report a problem | ||
| 8/1/2026 | Listed for sale | $279,900+179.9%$173/sqft |
Source: NYSAMLSs #R1703566 Report a problem | ||
| 7/5/2011 | Sold | $100,000$62/sqft |
Source: Public Record Report a problem | ||
Public tax history
| Year | Property taxes | Tax assessment |
|---|---|---|
| 2025 | -- | $258,000 |
| 2024 | -- | $258,000 +113.2% |
| 2023 | -- | $121,000 |
| 2022 | -- | $121,000 |
| 2021 | -- | $121,000 |
| 2020 | -- | $121,000 |
| 2018 | -- | $121,000 |
| 2017 | $2,390 +7.3% | $121,000 |
| 2016 | $2,227 | $121,000 +18.7% |
| 2015 | -- | $101,900 |
| 2014 | -- | $101,900 |
| 2013 | -- | $101,900 +5.1% |
| 2012 | -- | $97,000 |
| 2011 | -- | $97,000 |
| 2010 | -- | $97,000 +95.2% |
| 2009 | -- | $49,700 |
| 2007 | -- | $49,700 +0.8% |
| 2006 | -- | $49,300 |
| 2005 | -- | $49,300 |
| 2004 | -- | $49,300 |
| 2003 | -- | $49,300 |
| 2002 | -- | $49,300 |
| 2001 | -- | $49,300 |
| 2000 | -- | $49,300 |
Find assessor info on the county website
Monthly payment
Climate risks
Neighborhood: 14464
Nearby schools
Schools provided by the listing agent
- Middle: A D Oliver Middle
- High: Brockport High
- District: Brockport
Source: NYSAMLSs. This data may not be complete. We recommend contacting the local school district to confirm school assignments for this home.


Similar homes
- $289,0004 bd1 ba1.9k sqft2049 N Hamlin Rd, Hamlin, NY 14464For Sale

 MLS ID #R1712289, Kazia Williams, Listing by: Howard Hanna. NYSAMLSs
 - $269,9003 bd3 ba1.5k sqft2126 Westside Dr, Rochester, NY 14624For Sale
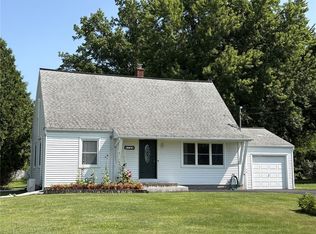 MLS ID #R1700969, Gregory P. Tacconi, Listing by: Howard Hanna. NYSAMLSs
 - $249,9003 bd2 ba1.2k sqft312 Chadlee Dr, Brockport, NY 14420For Sale
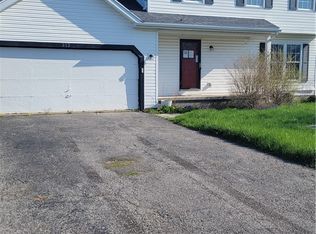 MLS ID #R1708801, Nicholas J Wenderlich, Listing by: Keller Williams Realty Greater Rochester. NYSAMLSs
 - $299,9003 bd2 ba1.8k sqft3976 Sweden Walker Rd, Brockport, NY 14420For Sale
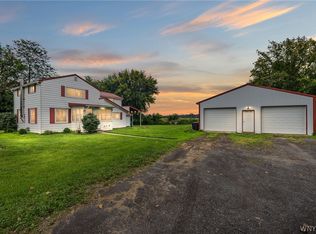 MLS ID #B1712235, Rosalia Flower, Listing by: eXp Realty. NYSAMLSs
 - $304,9993 bd2 ba1.5k sqft209 Collamer Rd, Hilton, NY 14468For SaleMLS ID #R1704286, Kimberly Koch, Listing by: Howard Hanna. NYSAMLSs
- $279,9003 bd3 ba1.9k sqft260 Ballad Ave, Rochester, NY 14626For SaleMLS ID #R1714277, XueJuan Zhang, Listing by: Keller Williams Realty Greater Rochester. NYSAMLSs
- $369,9004 bd2 ba2k sqft2161 County Line Rd, Holley, NY 14470For SaleMLS ID #R1705037, Brian Cignarale, Listing by: Berkshire Hathaway HS Zambito. NYSAMLSs
- $269,9083 bd2 ba2k sqft595 Hinchey Rd, Rochester, NY 14624For SaleMLS ID #R1715236, Mirna Monnat, Listing by: Hunt Real Estate ERA/Columbus. NYSAMLSs
- $299,0003 bd2 ba1.4k sqft5 Wedgewood Ct, Brockport, NY 14420For SaleMLS ID #R1712029, Kyle R. Rath, Listing by: RE/MAX Titanium LLC. NYSAMLSs
- $274,9003 bd2 ba1.2k sqft460 Biscayne Dr, Rochester, NY 14612For SaleMLS ID #R1714190, Mary Ann Uhrenholdt, Listing by: Keller Williams Realty Greater Rochester. NYSAMLSs
- $279,9003 bd2 ba1.6k sqft75 Woodedge Ln, Rochester, NY 14626For SaleMLS ID #R1712684, Sha Gurung, Listing by: Real Broker NY LLC. NYSAMLSs
- $299,9005 bd2 ba1.4k sqft405 Ogden Parma Town Line Rd, Spencerport, NY 14559For SaleMLS ID #R1704321, Helen Oenick, Listing by: Platinum Prop & Asset Mgmt. NYSAMLSs
- $249,9004 bd2 ba1.8k sqft126 Mendota Dr, Rochester, NY 14626For SaleMLS ID #R1713647, Tracy L Knight, Listing by: Keller Williams Realty Greater Rochester. NYSAMLSs
- $325,0003 bd2 ba1.4k sqft32 Kaywood Dr, Rochester, NY 14626For SaleMLS ID #R1713952, Adrienne Lee DeFazio, Listing by: Blue Arrow Real Estate. NYSAMLSs
- $284,5004 bd3 ba2.2k sqft72 Cherry Creek Ln, Rochester, NY 14626For SaleMLS ID #R1710981, Orlando J. Rivera, Listing by: Empire Realty Group. NYSAMLSs
- $299,9003 bd2 ba1.6k sqft79 Markie Dr E, Rochester, NY 14606For SaleMLS ID #R1713991, Bonta' Cook, Listing by: eXp Realty, LLC. NYSAMLSs
- $399,9004 bd4 ba2.3k sqft204 Dunbar Rd, Hilton, NY 14468For SaleMLS ID #R1713592, Charity J. Traub, Listing by: Keller Williams Realty Greater Rochester. NYSAMLSs
- $299,5003 bd3 ba1.6k sqft160 Olivia Dr, Rochester, NY 14626For SaleMLS ID #R1713628, Ro Naomi, Listing by: Blue Arrow Real Estate. NYSAMLSs
- $329,9004 bd3 ba2k sqft756 Gillett Rd, Rochester, NY 14624For SaleMLS ID #R1712305, Jasmine Disch Watson, Listing by: Tru Agent Real Estate. NYSAMLSs
- $299,9004 bd2 ba2.1k sqft58 Bellmawr Dr, Rochester, NY 14624For SaleMLS ID #R1713637, John M. Rosati, Listing by: RE/MAX Realty Group. NYSAMLSs
