Skip main navigation
Off market
  • Zillow Home logoZestimate®
    $935,500

    23 Highview Rd, Downingtown, PA 19335

    4beds
    5,385sqft
    SingleFamily
    Built in 1997
    1 Acres Lot
    $935,500 Zestimate®
    $174/sqft
    $4,905 Estimated rent

    Home value

    $935,500

    $889,000 - $992,000

    $4,905/mo

    Zestimate® history
    Loading
    Loading...

    Owner options

    List your home for rent

    $4,905/mo

    Rent Zestimate®

    Find your next renter with Zillow Rental Manager. Plus, with online applications, you can quickly screen prospective tenants – for free.

    Learn more

    $4,905/mo

    Rent Zestimate®

    Refinance and save

    $6,251/mo

    Est. payment

    Refinancing to a lower rate could help reduce your monthly payments and save thousands over the life of the loan.

    See today's rates

    $6,251/mo

    Est. payment

    Explore your selling options

    Work with a Zillow partner agent

    Leverage their expertise and Zillow's premium Showcase listings to get your home seen by more buyers.

    Get started

    List with your own agent

    Get your home in front of millions of buyers by listing it on Zillow.

    Learn how to do it

    Sell it yourself

    Take full control of how buyers see your home on Zillow by listing For Sale by Owner (FSBO).

    List your home

    What's special

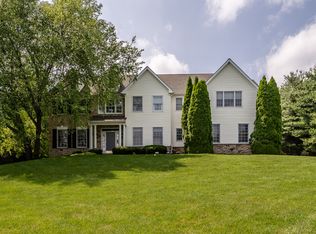
    MOVE-IN READY! Gorgeous former speck home has many extras, features and lots of space! This meticulously maintained BRIGHT classic home has 1700 sq ft of professionally finished walk-out basement & provides the privacy of 1 acre lot. Welcoming earthen-tone cemented front patio with a fence of rose garden! Enter into the warmth of hardwood floored GRAND two-story entry foyer with elegant split stair case. Inviting entry foyer hall opens into Living room and Dining room with multiple windows, attractive trims and moldings, leads into bright home Office/study room & Powder room. A magnificent and ENERGIZING sun/daylight drenched Family room with soaring ceiling and charming fieldstone fireplace. The open floor plan continues into the bright breakfast area and spacious gourmet kitchen with gas cook top. Large granite counter top/island kitchen also provides plenty of storage shelves, 42" cabinets and large pantry & additional granite-top computer desk. Next to kitchen is bright laundry room & a mudroom leading into oversized 2 car garage with high ceiling and wide shelves. From breakfast area, elegant French doors lead to the large deck overlooking tree-lined & level lawn/backyard for entertaining or relaxing evening sun. From family room go up the backstairs to 2nd level with spacious well appointed full bath with granite vanity and 4 bright bedrooms with neutral colors and ready to be decorated with your personal touch. The open walkway provides impressive panoramic views as the double-door opens into the large master bedroom suite with a trey ceiling, fan and space for sitting area, beautiful master bath with soaking tub, shower stall, vaulted ceiling, stunning natural light from 2 windows and skylight, TWO granite-top vanities. Additional sitting room/ relaxing Meditation/Yoga room! THREE walk-in closets. LARGE walk-up & sub floored attic space offers more storage area with easy pull-down steps! Basement has many extras: Large and bright REC/game/art gallery/party room for entertainment with FULL bath; TWO bonus rooms can be adapted as 5th BR/home theater/gym/more storage; Tiled utility area with large counter top, built-in storage cabinets, freezer/sink space can be a party-food serving area/mini-kitchen & has the 2nd laundry hook up - all can be redesigned as an in-law suite! Stroll to Marsh Creek lake, Close to I-276, Mall, shopping and restaurants. A MOVE-IN READY classic home in Award winning Downingtown East schools & prestigious STEM Academy. Note: Due to on-going road constructions on Little Conestoga Rd, the access during weekdays (9AM-5PM) could be limited to the local residents. So, if Little Conestoga Rd access is restricted, please follow the detour signs to Rte100, after Reserve at Eagle development turn Lt on Front Rd, Lt on Millford, Lt on Little Conestoga & Rt on Highview Rd (which can be several miles of round about path to the property).

    This property is not currently displayed as for sale or rent on Zillow. This may be different from what's on other websites or public sources.

    Facts & features

    Interior

    Bedrooms & bathrooms
    • Bedrooms: 4
    • Bathrooms: 4
    • Full bathrooms: 3
    • 1/2 bathrooms: 1
    Heating
    • Forced air, Gas
    Cooling
    • Central
    Appliances
    • Included: Dishwasher, Microwave, Range / Oven
    Features
    • Flooring: Carpet
    • Basement: Finished
    • Has fireplace: Yes
    Interior area
    • Total interior livable area: 5,385 sqft

    Property

    Parking
    • Parking features: Garage - Attached
    Features
    • Exterior features: Stucco
    Lot
    • Size: 1 Acres
    Details
    • Parcel number: 320300540800

    Construction

    Type & style
    • Home type: SingleFamily
    Materials
    • Roof: Other
    Condition
    • Year built: 1997

    Community & HOA

    Location
    • Region: Downingtown

    Financial & listing details

    • Price per square foot: $174/sqft
    • Tax assessed value: $276,600
    • Annual tax amount: $10,541

    Price history

    DateEventPrice
    10/12/2023Sold$830,000-2.4%$154/sqft
    Source: Bright MLS #PACT2049222 Report a problem
    8/1/2023Contingent$850,000$158/sqft
    Source: Bright MLS #PACT2049222 Report a problem
    7/20/2023Listed for sale$850,000+34.4%$158/sqft
    Source: Bright MLS #PACT2049222 Report a problem
    9/2/2016Sold$632,500-1.2%$117/sqft
    Source: Long & Foster Broker Feed #1002409010_100 Report a problem
    7/18/2016Pending sale$639,900$119/sqft
    Source: Long & Foster - Wayne/Devon/Herling #6762929 Report a problem
    7/7/2016Price change$639,900-0.8%$119/sqft
    Source: Long & Foster - Wayne/Devon/Herling #6762929 Report a problem
    5/21/2016Listed for sale$644,900+14.2%$120/sqft
    Source: Long & Foster - Wayne/Devon/Herling #6762929 Report a problem
    1/13/2012Listing removed$564,900$105/sqft
    Source: RE/MAX ACTION ASSOCIATES #5901336 Report a problem
    9/14/2011Price change$564,900-1.7%$105/sqft
    Source: RE/MAX ACTION ASSOCIATES #5901336 Report a problem
    7/4/2011Price change$574,900-2.5%$107/sqft
    Source: RE/MAX ACTION ASSOCIATES #5901336 Report a problem
    6/11/2011Listed for sale$589,900+10.3%$110/sqft
    Source: RE/MAX Action Associates #5901336 Report a problem
    10/9/2007Sold$535,000+38.1%$99/sqft
    Source: Public Record Report a problem
    11/1/2002Sold$387,500$72/sqft
    Source: Public Record Report a problem

    Public tax history

    YearProperty taxesTax assessment
    2026$10,541 +3.2%$276,600
    2025$10,209 +1.7%$276,600
    2024$10,039 +3.3%$276,600
    2023$9,721 +2.9%$276,600
    2022$9,444 +2.5%$276,600
    2021$9,214 +199.6%$276,600
    2020$3,076 -65.9%$276,600
    2019$9,013 $276,600
    2018$9,013 +9900%$276,600
    2017$90 -99%$276,600
    2016$8,596 $276,600
    2015$8,596 $276,600
    2014$8,596 $276,600
    2013-- $276,600
    2012-- $276,600
    2011-- $276,600
    2010-- $276,600
    2009-- $276,600 -12.3%
    2008-- $315,460
    2007-- $315,460
    2006-- $315,460
    2005-- $315,460
    2004-- $315,460
    2003-- $315,460
    2000-- $315,460
    Find assessor info on the county website

    Neighborhood: 19335

    Nearby schools

    GreatSchools rating
    Schools provided by the listing agent
    • Elementary: SHAMONA CR
    • High: DOWNINGTOWN EAST
    • District: Downingtown

    Source: The MLS. This data may not be complete. We recommend contacting the local school district to confirm school assignments for this home.

    Get a cash offer in 3 minutes
    Find out how much your home could sell for in as little as 3 minutes with a no-obligation cash offer.
    Estimated market value
    $935,500
    Get a cash offer in 3 minutes
    Find out how much your home could sell for in as little as 3 minutes with a no-obligation cash offer.
    Estimated market value
    $935,500