INSPIRED! Over $400,000 in thoughtful renovations that seamlessly combine high end craftsmanship, exceptional functionality and endless charm! Beautifully reimagined with premium finishes and an airy light touch tailored for effortless daily living! Walls came down, windows/doors/floors replaced/refinished, custom millwork and trim added! Kitchen, baths, HVAC, roof, electrical, garage floor, driveway all new or newer! At the heart of the home, the impressive chef's kitchen shines with stunning custom cabinetry, Sub-Zero refrigerator, 6 burner Wolf range and a gracious center island. The expansive breakfast bar flows into the light filled great room with fireplace, window seat and wall of sliders overlooking a large bluestone patio! Off the kitchen is a delightful, sunlit dining room that offers gracious entertaining space! Even the powder room feels special in this home! A true sanctuary, the hard to come by 1st floor primary suite includes a tranquil remodeled full bath and double french doors opening to the peaceful, private yard. Upstairs are 3 lovely bedrooms with built ins, hardwood floors plus a completely renovated full bath and cedar closet! The 2 room finished basement is a perfect place for family and friends to watch movies with surround sound, play and/or just hang out! Enjoy the completely private yard with plenty of space to plant and play plus winter sunset views! Located in the Latimer Lane district at the southern end of award winning Simsbury, CT! 2026 Interior paint, all trim, doors and walls-all rooms Driveway, Concrete garage floor, interior garage entry door 2025 Premium leaf protection gutters with underground drain 2024 Windows 2nd floor, Well Pump, Water softener and filter system 2023 Furnace 2022 High capacity hot water heater 2017-2018 Central Air whole house Premium 50 year roof and Power attic ventilation Roth Oil tank 430 square foot 2 room basement finishing premium finishes plus Built in basement shelving 2nd floor full bath- gutted and remodeled with premium finishes Bluestone patio with antique brick border and red stone retaining wall in backyard Removal of 25 large old growth trees including root ball removal to expand yard 2018-2019 Total kitchen remodel (Wolf range, Sub Zero refrigerator, custom cabinets. Lighting, leather finished premium granite) Primary suite remodel including bathroom and walk in closet 4 new solid wood entry doors- 2 front mahogany entry doors, 1-back (primary suite) spruce double entry garden door 1 Marvin Ultimate 12' 4 panel patio door 1st floor windows -Marvin Ultimate tip in to clean polyed natural wood interior 1st floor powder room gutted and remodeled with premium finishes 1st floor Completely Gutted, rewired, insulated and sheet rocked Upgraded whole house electrical service as part of large remodel All 1st floor interior doors and premium Baldwin estate hardware 1st floor solid oak hardwood floors removed, replaced and finished 1st floor millwork: interior window/door casing, baseboard, 2 piece crown and chair rails Professional planting and maintenance of new lawn with drainage grading
Accepting backups
$615,000
23 Hildurcrest Drive, Simsbury, CT 06070
4beds
2,298sqft
Single Family Residence
Built in 1957
1.01 Acres Lot
$-- Zestimate®
$268/sqft
$-- HOA
What's special
- 8 days
- 3,277
- 470
Likely to sell faster than
Zillow last checked:
Listing updated:
Listed by:
Tara B. Rahmy (860)558-9913,
Century 21 AllPoints Realty 860-675-0021
Source: Smart MLS,MLS#: 24197300
Facts & features
Interior
Bedrooms & bathrooms
- Bedrooms: 4
- Bathrooms: 3
- Full bathrooms: 2
- 1/2 bathrooms: 1
Primary bedroom
- Features: Remodeled, Fireplace, French Doors, Hardwood Floor
- Level: Main
Bedroom
- Features: Built-in Features, Hardwood Floor
- Level: Upper
Bedroom
- Features: Built-in Features, Hardwood Floor
- Level: Upper
Bedroom
- Features: Built-in Features, Cedar Closet(s), Hardwood Floor
- Level: Upper
Bathroom
- Features: Remodeled
- Level: Upper
Bathroom
- Features: Remodeled
- Level: Main
Dining room
- Features: Hardwood Floor
- Level: Main
Great room
- Features: Fireplace, Sliders, Hardwood Floor
- Level: Main
Kitchen
- Features: Remodeled, Built-in Features, Granite Counters, Kitchen Island, Hardwood Floor
- Level: Main
Rec play room
- Features: Remodeled
- Level: Lower
Heating
- Hot Water, Oil
Cooling
- Central Air
Appliances
- Included: Oven/Range, Refrigerator, Dishwasher, Disposal, Washer, Dryer, Water Heater
- Laundry: Lower Level, Main Level
Features
- Wired for Data, Open Floorplan, Sound System
- Basement: Full,Partially Finished
- Attic: Access Via Hatch
- Number of fireplaces: 3
Interior area
- Total structure area: 2,298
- Total interior livable area: 2,298 sqft
- Finished area above ground: 1,898
- Finished area below ground: 400
Property
Parking
- Total spaces: 2
- Parking features: Attached, Garage Door Opener
- Attached garage spaces: 2
Features
- Patio & porch: Patio
- Exterior features: Garden
Lot
- Size: 1.01 Acres
- Features: Few Trees, Level
Details
- Parcel number: 695342
- Zoning: R-40
Construction
Type & style
- Home type: SingleFamily
- Architectural style: Cape Cod
- Property subtype: Single Family Residence
Materials
- Shingle Siding, Wood Siding
- Foundation: Concrete Perimeter
- Roof: Asphalt
Condition
- New construction: No
- Year built: 1957
Utilities & green energy
- Sewer: Public Sewer
- Water: Well
Community & HOA
Community
- Features: Golf, Health Club, Library, Private School(s), Public Rec Facilities, Shopping/Mall, Stables/Riding, Tennis Court(s)
HOA
- Has HOA: No
Location
- Region: Simsbury
Financial & listing details
- Price per square foot: $268/sqft
- Tax assessed value: $287,490
- Annual tax amount: $10,062
- Date on market: 9/15/2026
Estimated market value
Not available
Estimated sales range
Not available
$3,347/mo
Price history
| Date | Event | Price |
|---|---|---|
| 9/19/2026 | Listed for sale | $615,000+138.8%$268/sqft |
Source:  Smart MLS #24197300 Report a problem Smart MLS #24197300 Report a problem | ||
| 9/14/2016 | Sold | $257,500-16.9%$112/sqft |
Source: Public Record Report a problem | ||
| 8/31/2007 | Sold | $310,000$135/sqft |
Source: Smart MLS #G467738 Report a problem | ||
Public tax history
| Year | Property taxes | Tax assessment |
|---|---|---|
| 2025 | $9,821 +2.6% | $287,490 |
| 2024 | $9,576 +4.7% | $287,490 |
| 2023 | $9,148 +5.1% | $287,490 +27.6% |
| 2022 | $8,702 | $225,260 |
| 2021 | $8,702 +4.2% | $225,260 |
| 2020 | $8,355 -0.3% | $225,260 +0.3% |
| 2019 | $8,383 -0.7% | $224,620 |
| 2018 | $8,443 +28.3% | $224,620 +32.3% |
| 2017 | $6,579 +4.4% | $169,740 |
| 2016 | $6,301 | $169,740 |
Find assessor info on the county website
Monthly payment
Est. payment
Payment breakdown
Explore the cost of this home by adjusting the details. Changes won't be saved.Climate risks
Neighborhood: 06070
Nearby schools
Schools provided by the listing agent
- Elementary: Latimer Lane
- Middle: Henry James
- High: Simsbury
Source: Smart MLS. This data may not be complete. We recommend contacting the local school district to confirm school assignments for this home.
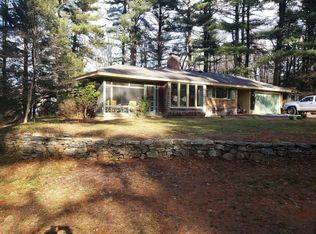
Similar homes
- $579,9003 bd3 ba2k sqft537 Bushy Hill Road, Simsbury, CT 06070For Sale
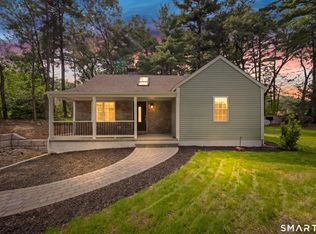
 MLS ID #24197868, Dwayne K. Jones Jr, King Realty Group LLC. Smart MLS
 - $589,9004 bd3 ba2.2k sqft23 Berkshire Way, Simsbury, CT 06070For Sale
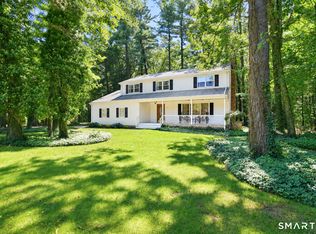 MLS ID #24205847, Gabrielle Renaud, Coldwell Banker Realty. Smart MLS
 - $579,9004 bd3 ba1.9k sqft160 Nod Road, Simsbury, CT 06089For Sale
 MLS ID #24204872, Jessica Crowell, Coldwell Banker Realty. Smart MLS
 - $584,0004 bd3 ba2.7k sqft4 Lenora Drive, Simsbury, CT 06092For Sale
 MLS ID #24198173, Kevin D. Rockoff, Rockoff Realty. Smart MLS
 - $525,0003 bd3 ba2.4k sqft22 Chestnut Hill Road, Simsbury, CT 06092For SaleMLS ID #24206680, Sarah B. Neighbours, Coldwell Banker Realty. Smart MLS
- $689,0004 bd3 ba2.6k sqft25 Wagon Hill Lane, Avon, CT 06001For SaleMLS ID #24206650, Lynn R. Graf, Berkshire Hathaway NE Prop.. Smart MLS
- $589,0004 bd2 ba2.6k sqft15 Village Lane, Burlington, CT 06013For SaleMLS ID #24203370, Karen Diamantes, Country Manor Realty. Smart MLS
- $499,9004 bd3 ba2.1k sqft5 Butternut Drive, Bloomfield, CT 06002For SaleMLS ID #24205447, Dayris Del Castillo, eRealty Advisors, Inc.. Smart MLS
- $649,9004 bd2 ba2.3k sqft15 Blueberry Lane, Burlington, CT 06013For SaleMLS ID #24204664, Dian Shreenauth, Vision Real Estate. Smart MLS
- $589,9994 bd3 ba2k sqft9 Katherine Gaylord Lane, Burlington, CT 06013For SaleMLS ID #24194388, Kristin A Davis, Berkshire Hathaway NE Prop.. Smart MLS
- $565,0004 bd3 ba2.1k sqft183 Steele Road, New Hartford, CT 06057For SaleMLS ID #24194644, Kim D. Trumbull, William Raveis Real Estate. Smart MLS
- $594,0004 bd3 ba2.6k sqft987 Hill Street, Suffield, CT 06078For SaleMLS ID #24195619, Christine A. Green, Ardor Real Estate. Smart MLS
- $569,0004 bd2 ba2.3k sqft26 George Washington Turnpike, Burlington, CT 06013For SaleMLS ID #24206126, Angie Vargas Castro, Eagle Eye Realty PLLC. Smart MLS
- $634,0003 bd3 ba2.2k sqft8 Beacon Heath, Farmington, CT 06032For SaleMLS ID #24180648, Jennifer Kamens, Berkshire Hathaway NE Prop.. Smart MLS
- $529,0004 bd4 ba2.4k sqft22 Miller Road, East Granby, CT 06026For SaleMLS ID #24202371, Karen G. Longley, KW Legacy Partners. Smart MLS
- $469,0005 bd3 ba2.9k sqft132 Laurel Street, South Windsor, CT 06074For SaleMLS ID #24209215, Ali White J. White, Coldwell Banker Realty. Smart MLS
- $599,0004 bd3 ba2.1k sqft37 Salem Drive, Newington, CT 06111For SaleMLS ID #24205528, Christian Salaman, Coldwell Banker Realty. Smart MLS
- $679,9004 bd3 ba2.5k sqft20 Center Street, Windsor, CT 06095For SaleMLS ID #24203687, Donna J. Huff, CENTURY 21 AllPoints Realty. Smart MLS
- $565,0005 bd4 ba2.5k sqft99 West Chippen Hill Road, Burlington, CT 06013For SaleMLS ID #24187637, Amy M. Bartolucci, Coldwell Banker Realty. Smart MLS
- $749,9004 bd3 ba2.7k sqft1 Angelas Way, Burlington, CT 06013For SaleMLS ID #24191124, Steven A. Lucca, LPT Realty - IConn Team. Smart MLS
