Skip main navigation
Sold for $460,000
  • $460,000

    23 Hillcrest Avenue, Wethersfield, CT 06109

    4beds
    1,770sqft
    Single Family Residence
    Built in 1926
    8,712 Square Feet Lot
    $468,500 Zestimate®
    $260/sqft
    $3,098 Estimated rent

    Home value

    $468,500

    $426,000 - $511,000

    $3,098/mo

    Zestimate® history
    Loading
    Loading...

    Owner options

    List your home for rent

    $3,098/mo

    Rent Zestimate®

    Find your next renter with Zillow Rental Manager. Plus, with online applications, you can quickly screen prospective tenants – for free.

    Learn more

    $3,098/mo

    Rent Zestimate®

    Refinance and save

    $3,308/mo

    Est. payment

    Refinancing to a lower rate could help reduce your monthly payments and save thousands over the life of the loan.

    See today's rates

    $3,308/mo

    Est. payment

    Explore your selling options

    Work with a Zillow partner agent

    Leverage their expertise and Zillow's premium Showcase listings to get your home seen by more buyers.

    Get started

    List with your own agent

    Get your home in front of millions of buyers by listing it on Zillow.

    Learn how to do it

    Sell it yourself

    Take full control of how buyers see your home on Zillow by listing For Sale by Owner (FSBO).

    List your home

    What's special

    Wood-burning fireplaceBright character-filled areaThermo-pane windowsClassic corner hutchCharming sunroomFire pit areaFenced-in level lot
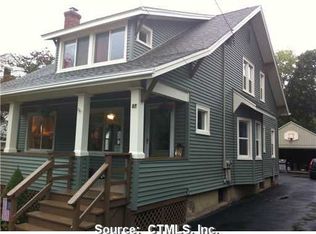
    This home is truly move-in ready, cared for with exceptional attention to detail throughout. From the moment you arrive, the pride of ownership is unmistakable-every space has been thoughtfully updated & maintained. The living room features a wood-burning fireplace & is positioned just off the foyer, creating an inviting entry into the home. A charming sunroom extends from this space, offering a bright, character-filled area ideal for quiet moments or a dedicated home office. The kitchen & dining room span the back of the home, offering a spacious, south-facing area filled with natural light throughout the day. The dining room features a classic corner hutch, while the kitchen offers crisp white cabinetry, granite counters, a tile backsplash & stainless steel appliances for a clean & timeless look. A remodeled half bath completes the main floor. Upstairs on the 2nd floor, there are three bright bedrooms & a tastefully remodeled bath. The finished 3rd floor offers an additional living area with multiple windows, a skylight & builtins. This versatile space makes an excellent fourth bedroom or a flexible bonus area to suit your needs. The unfinished basement includes a laundry area, a workout space & plenty of storage. A truly exceptional bonus is the oversized garage-a rare find-providing space for a workshop, recreational equipment & additional loft storage. Additional particulars include hardwood flooring throughout, thermo-pane windows, 200 amp electrical & vinyl siding. If you enjoy spending time outdoors, you'll appreciate the fenced-in, level lot, which features a patio, a fire pit area & plenty of room for summer BBQs or gardening. There's no to-do list here...just a beautifully kept property ready for you to settle in & enjoy. Note: Wethersfield is phasing in taxes over 4 years, taxes shown are year one.

    Zillow last checked:

    Listing updated:

    Listed by:

    Lisa H. Bowman (860)983-6789,

    Coldwell Banker Realty 860-563-1010

    Bought with:

    Maggie Brennan, RES.0751593

    Coldwell Banker Realty

    Source: Smart MLS,MLS#: 24161045MLS Logo

    Facts & features

    Interior

    Bedrooms & bathrooms
    • Bedrooms: 4
    • Bathrooms: 2
    • Full bathrooms: 1
    • 1/2 bathrooms: 1
    Primary bedroom
    • Level: Upper
    • Area: 168 Square Feet
    • Dimensions: 14 x 12
    Bedroom
    • Level: Upper
    • Area: 156 Square Feet
    • Dimensions: 13 x 12
    Bedroom
    • Features: Hardwood Floor
    • Level: Upper
    • Area: 90 Square Feet
    • Dimensions: 10 x 9
    Bedroom
    • Features: Bookcases, Built-in Features
    • Level: Third,Upper
    • Area: 299 Square Feet
    • Dimensions: 23 x 13
    Dining room
    • Features: Built-in Features, Fireplace
    • Level: Main
    • Area: 168 Square Feet
    • Dimensions: 14 x 12
    Kitchen
    • Features: Remodeled, Ceiling Fan(s), Granite Counters, Hardwood Floor
    • Level: Main
    • Area: 144 Square Feet
    • Dimensions: 12 x 12
    Living room
    • Features: Fireplace, Hardwood Floor
    • Level: Main
    • Area: 208 Square Feet
    • Dimensions: 16 x 13
    Sun room
    • Level: Main
    • Area: 91 Square Feet
    • Dimensions: 13 x 7
    Heating
    • Hot Water, Oil
    Cooling
    • None
    Appliances
    • Included: Oven/Range, Microwave, Refrigerator, Dishwasher, Disposal, Washer, Dryer, Water Heater
    • Laundry: Lower Level
    Features
    • Wired for Data
    • Doors: Storm Door(s)
    • Windows: Thermopane Windows
    • Basement: Full,Unfinished
    • Attic: Heated,Finished,Walk-up
    • Number of fireplaces: 1
    Interior area
    • Total structure area: 1,770
    • Total interior livable area: 1,770 sqft
    • Finished area above ground: 1,770

    Property

    Parking
    • Total spaces: 2
    • Parking features: Detached, Garage Door Opener
    • Garage spaces: 2
    Features
    • Patio & porch: Patio
    • Exterior features: Sidewalk, Rain Gutters
    • Fencing: Full
    Lot
    • Size: 8,712 sqft
    • Features: Level
    Details
    • Parcel number: 765334
    • Zoning: B

    Construction

    Type & style
    • Home type: SingleFamily
    • Architectural style: Colonial
    • Property subtype: Single Family Residence
    Materials
    • Vinyl Siding
    • Foundation: Concrete Perimeter
    • Roof: Asphalt
    Condition
    • New construction: No
    • Year built: 1926

    Utilities & green energy

    • Sewer: Public Sewer
    • Water: Public
    Green energy
    • Energy efficient items: Doors, Windows

    Community & neighborhood

    Community
    • Community features: Basketball Court, Golf, Library, Park, Near Public Transport, Shopping/Mall
    Location
    • Region: Wethersfield

    Price history

    DateEventPrice
    4/24/2026Sold$460,000+9.5%$260/sqft
    Source: Smart MLS #24161045 Report a problem
    3/23/2026Pending sale$419,900$237/sqft
    Source: Smart MLS #24161045 Report a problem
    3/20/2026Listed for sale$419,900+58.5%$237/sqft
    Source: Smart MLS #24161045 Report a problem
    3/23/2020Sold$265,000-1.8%$150/sqft
    Source: Smart MLS #170263131 Report a problem
    1/30/2020Listed for sale$269,900-1.5%$152/sqft
    Source: Berkshire Hathaway NE Prop. #170263131 Report a problem
    9/26/2019Listing removed$274,000$155/sqft
    Source: Berkshire Hathaway NE Prop. #170208747 Report a problem
    7/19/2019Price change$274,000-3.5%$155/sqft
    Source: Berkshire Hathaway HomeServices New England Properties #170208747 Report a problem
    7/11/2019Listed for sale$284,000+3.6%$160/sqft
    Source: Berkshire Hathaway NE Prop. #170208747 Report a problem
    7/30/2010Sold$274,000-0.3%$155/sqft
    Source: Smart MLS #G563547 Report a problem
    6/6/2010Listed for sale$274,900+10%$155/sqft
    Source: Prudential Connecticut Realty #G563547 Report a problem
    11/17/2006Sold$250,000+31.6%$141/sqft
    Source: Public Record Report a problem
    9/17/2001Sold$190,000+36.7%$107/sqft
    Source: Public Record Report a problem
    6/14/1996Sold$139,000$79/sqft
    Source: Public Record Report a problem

    Public tax history

    YearProperty taxesTax assessment
    2025$7,691 +10.1%$261,520 +61.8%
    2024$6,984 +3.5%$161,590
    2023$6,751 +1.7%$161,590
    2022$6,638 +1%$161,590
    2021$6,572 0%$161,590
    2020$6,575 -0.1%$161,590
    2019$6,583 +0.2%$161,590 +0.3%
    2018$6,570 +2.5%$161,100
    2017$6,407 +3.2%$161,100
    2016$6,209 +0.9%$161,100
    2015$6,152 +3.9%$161,100
    2014$5,919 +6.7%$161,100 -2.8%
    2013$5,548 +3.3%$165,800 +0.5%
    2012$5,372 +3.7%$164,900
    2011$5,181 +2.5%$164,900
    2010$5,056 -0.1%$164,900
    2009$5,059 +8.3%$164,900 +22.5%
    2008$4,672 +5.4%$134,600
    2007$4,434 +1.6%$134,600
    2006$4,365 +7.4%$134,600
    2005$4,064 +25%$134,600 +44.3%
    2003$3,252 +25.6%$93,300 -18.5%
    1996$2,589 $114,500

    Find assessor info on the county website

    Neighborhood: 06109

    Nearby schools

    GreatSchools rating
    Schools provided by the listing agent
    • Elementary: Charles Wright
    • Middle: Silas Deane
    • High: Wethersfield

    Source: Smart MLS. This data may not be complete. We recommend contacting the local school district to confirm school assignments for this home.

    Get pre-qualified for a loan
    At Zillow Home Loans, we can pre-qualify you in as little as 5 minutes with no impact to your credit score.

    An equal housing lender. NMLS #10287.

    Sell for more on Zillow
    Get a Zillow Showcase℠ listing at no additional cost and you could sell for .
    $468,500
    2% more
    +$9,370
    With Zillow Showcase(estimated)
    $477,870