
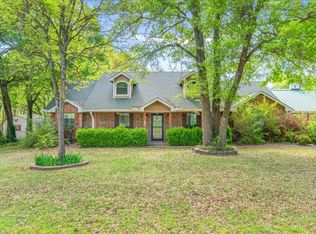
Welcome to your dream retreat on a sprawling .62-acre lot in the heart of Wills Point. This updated 4-bedroom home features beautiful flooring and plush new carpet throughout. The expansive central island is a sleek focal point, perfectly anchoring the open-concept layout and flowing effortlessly into a spacious eat-in dining area from kitchen. Living with fireplace featuring timeless mantle and seating ledge. Step outside to discover an unparalleled backyard setup designed for your passions. Vehicle and hobby enthusiasts will love the covered carport and the double door workshop. Located close to premier fishing, this unique property perfectly blends relaxation, utility, and convenience. Pet owners will appreciate the ready-to-use dog kennels, and everyone will enjoy the private oasis featuring a sparkling pool and a relaxing gazebo. Abundant Storage. Best of all, you are just minutes away from fantastic local fishing spots and charming downtown. Easy access to major highways including Highway 80 and more! This property truly has it all! See Property Feature sheet for list of upgrades. Private showings available. Buyers agents welcome.
For sale
Price cut: $6K (7/10)
$409,000
23 Hillside Dr, Wills Point, TX 75169
4beds
1,979sqft
Single Family Residence
Built in 1994
0.62 Acres Lot
$402,500 Zestimate®
$207/sqft
$-- HOA
What's special
Double door workshopPlush new carpet throughoutBeautiful flooringRelaxing gazeboReady-to-use dog kennelsAbundant storageExpansive central island
- 35 days |
- 1,112 |
- 96 |
Likely to sell faster than
Zillow last checked:
Listing updated:
Listed by:
David Raglin 0569333 469-474-8822,
Raglin Real Estate, LLC 469-474-8822
Source: NTREIS,MLS#: 21291531
Loading...
Facts & features
Interior
Bedrooms & bathrooms
- Bedrooms: 4
- Bathrooms: 2
- Full bathrooms: 2
Primary bedroom
- Features: Ceiling Fan(s)
- Level: First
- Dimensions: 0 x 0
Living room
- Features: Fireplace
- Level: First
- Dimensions: 0 x 0
Heating
- Electric, Fireplace(s)
Cooling
- Central Air, Ceiling Fan(s), Heat Pump, Roof Turbine(s)
Appliances
- Included: Convection Oven, Dishwasher, Electric Cooktop, Electric Oven, Disposal
- Laundry: Washer Hookup, Dryer Hookup, ElectricDryer Hookup, Laundry in Utility Room
Features
- Wet Bar, Built-in Features, Chandelier, Decorative/Designer Lighting Fixtures, Eat-in Kitchen, Granite Counters, High Speed Internet, Kitchen Island, Open Floorplan, Pantry, Vaulted Ceiling(s), Walk-In Closet(s), Wired for Sound
- Flooring: Carpet, Ceramic Tile
- Windows: Window Coverings
- Has basement: No
- Number of fireplaces: 1
- Fireplace features: Masonry, Wood Burning
Interior area
- Total interior livable area: 1,979 sqft
Video & virtual tour
Property
Parking
- Total spaces: 6
- Parking features: Additional Parking, Asphalt, Concrete, Covered, Carport, Door-Multi, Drive Through, Driveway, Enclosed, Garage Faces Front, Lighted
- Garage spaces: 4
- Carport spaces: 2
Features
- Levels: One
- Stories: 1
- Patio & porch: Rear Porch, Front Porch, See Remarks, Covered
- Exterior features: Dog Run, Kennel, Lighting, Private Entrance, Rain Gutters, Storage
- Has private pool: Yes
- Pool features: Gunite, In Ground, Outdoor Pool, Pool, Private, Pool Sweep, Sport, Water Feature
- Fencing: Back Yard,Fenced,Privacy
Lot
- Size: 0.62 Acres
- Features: Back Yard, Interior Lot, Lawn, Many Trees, Subdivision
Details
- Parcel number: R000036917
- Other equipment: Compressor
Construction
Type & style
- Home type: SingleFamily
- Architectural style: Traditional,Detached
- Property subtype: Single Family Residence
- Attached to another structure: Yes
Materials
- Board & Batten Siding, Brick
- Foundation: Slab
- Roof: Asphalt
Condition
- Year built: 1994
Utilities & green energy
- Sewer: Septic Tank
- Water: Public
- Utilities for property: Cable Available, Septic Available, Water Available
Community & HOA
Community
- Subdivision: Woodland Hills
HOA
- Has HOA: No
Location
- Region: Wills Point
Financial & listing details
- Price per square foot: $207/sqft
- Tax assessed value: $357,020
- Annual tax amount: $7,756
- Date on market: 6/5/2026
- Cumulative days on market: 36 days
- Listing terms: Cash,Conventional,FHA,VA Loan
- Exclusions: TBD
- Road surface type: Asphalt
Estimated market value
$402,500
$382,000 - $423,000
$2,505/mo
Price history
| Date | Event | Price |
|---|---|---|
| 7/10/2026 | Price change | $409,000-1.4%$207/sqft |
Source: NTREIS #21291531 Report a problem | ||
| 6/5/2026 | Listed for sale | $415,000+38.3%$210/sqft |
Source: NTREIS #21291531 Report a problem | ||
| 12/2/2020 | Listing removed | $299,995$152/sqft |
Source: Keller Williams Advantage #197659 Report a problem | ||
| 10/29/2020 | Pending sale | $299,995$152/sqft |
Source: Keller Williams Advantage #14436544 Report a problem | ||
| 9/18/2020 | Listed for sale | $299,995$152/sqft |
Source: Keller Williams Advantage #14436544 Report a problem | ||
Public tax history
| Year | Property taxes | Tax assessment |
|---|---|---|
| 2025 | -- | $357,020 -7.1% |
| 2024 | $6,396 +11.5% | $384,480 -4.4% |
| 2023 | $5,734 -2.1% | $402,050 +30.4% |
| 2022 | $5,855 +3.5% | $308,350 +20.7% |
| 2021 | $5,658 +23.9% | $255,390 +26.3% |
| 2020 | $4,565 +1.7% | $202,240 +6.4% |
| 2019 | $4,487 +8.3% | $190,140 +6% |
| 2018 | $4,145 +8.4% | $179,330 +6.5% |
| 2017 | $3,823 +14.3% | $168,310 +11.3% |
| 2016 | $3,345 +3.5% | $151,180 +3.2% |
| 2015 | $3,232 +12% | $146,480 |
| 2014 | $2,885 -1.7% | -- |
| 2012 | $2,936 -11.2% | -- |
| 2011 | $3,304 | -- |
| 2010 | -- | -- |
| 2009 | -- | -- |
| 2008 | -- | -- |
| 2007 | -- | -- |
| 2006 | -- | -- |
| 2005 | -- | -- |
| 2004 | -- | -- |
| 2003 | -- | -- |
Find assessor info on the county website
Monthly payment
Est. payment$--/mo
Payment breakdown
Explore the cost of this home by adjusting the details. Changes won't be saved.All calculations are estimates and provided by Zillow, Inc. for informational purposes only. Actual amounts may vary.
HOA fees may include property taxes on listings classified as Co-Ops. Contact the listing agent and/or owner for fee details.
Mortgage interest rates are dependent on a number of factors, including credit score, down payment, and repayment length. Interest rate data provided by Zillow Group Marketplace, Inc. as of 1/1/1970 from various mortgage lenders with which we have lead or other similar arrangements; the Estimated Payment is an average of those rates.
See how much you could borrow to make a competitive offer.
Climate risks
Neighborhood: 75169
Nearby schools
GreatSchools rating
- 5/10Wills Point Middle SchoolGrades: 5-6Distance: 1.3 mi
- 4/10Wills Point Junior High SchoolGrades: 7-8Distance: 1.3 mi
- 5/10Wills Point High SchoolGrades: 9-12Distance: 1.5 mi
Schools provided by the listing agent
- Elementary: Willspoint
- Middle: Willspoint
- High: Willspoint
- District: Wills Point ISD
Source: NTREIS. This data may not be complete. We recommend contacting the local school district to confirm school assignments for this home.
- $388,3004 bd3 ba3k sqft22 Hillside Dr, Wills Point, TX 75169Off Market
- $277,300-- bd-- ba1.4k sqft24 Hillside Dr, Wills Point, TX 75169Off Market
- $416,8004 bd2 ba2.5k sqft14 Hillside Dr, Wills Point, TX 75169Off Market
- $454,9004 bd4 ba3.4k sqft15 Hillside Dr, Wills Point, TX 75169Off Market
- $441,0004 bd2 ba2.3k sqft21 Hillside Dr, Wills Point, TX 75169Off Market
- $344,400-- bd-- ba2.5k sqft21 Hillside Dr, Wills Point, TX 75169Off Market
- $434,2004 bd3 ba2.5k sqft6 Hillside Dr, Wills Point, TX 75169Off Market
- $496,3004 bd2 ba2.4k sqft4 Hillside Dr, Wills Point, TX 75169Off Market
A local agent can set up tours, give advice and negotiate with sellers.
Similar homes
- $379,9004 bd2 ba2.2k sqft1492 Vz County Road 3502, Wills Point, TX 75169For Sale
 MLS ID #21244243, Felicia Zummer. NTREIS
 - $250,0003 bd2 ba1.6k sqft603 N 4th St, Wills Point, TX 75169For Sale
 MLS ID #21325584, Sheila Rose. NTREIS
 - $349,9003 bd2 ba1.7k sqft190 Westshore Dr, Wills Point, TX 75169For Sale
 MLS ID #21218619, Sherry Scott Moore. NTREIS
 - $350,0004 bd2 ba1.3k sqft111 Vz County Road 3433, Wills Point, TX 75169For Sale
 MLS ID #26008817, Ashley Murdock, Exit Realty Pro. GTARMLS
 - $425,0004 bd4 ba2.7k sqft1157 Zajic Dr, Terrell, TX 75160For SaleMLS ID #21320459, Mandy Cole. NTREIS
- $425,0003 bd3 ba1.7k sqft2021 Lake Highland E, Quinlan, TX 75474For SaleMLS ID #21321993, Kathy Hobbs. NTREIS
- $399,0004 bd2 ba1.7k sqft1724 E Crestway Dr, West Tawakoni, TX 75474For SaleMLS ID #21278073, Jennifer Martinez. NTREIS
- $429,9003 bd2 ba1.6k sqft1052 Vz County Road 3208, Wills Point, TX 75169For SaleMLS ID #21193527, Kaedon Kesterson. NTREIS
- $474,9005 bd4 ba2.5k sqft9938 John Flowers Rd, Wills Point, TX 75169For SaleMLS ID #21121426, Melisa Crooks. NTREIS
- $399,9003 bd2 ba1.9k sqft412 Kings Creek Dr, Terrell, TX 75161For SaleMLS ID #21308084, Arnold Pytcher. NTREIS
- $499,9004 bd2 ba2.1k sqft10604 County Road 360, Terrell, TX 75161For SaleMLS ID #21324849, Sherry Scott Moore. NTREIS
- $329,0004 bd4 ba1.9k sqft10525 Post Oak Bnd, Wills Point, TX 75169For SaleMLS ID #21071618, Quynh Dang. NTREIS
- $399,0003 bd2 ba1.9k sqft2734 Waters Edge, Quinlan, TX 75474For SaleMLS ID #21317598, Greer Hawkins. NTREIS
- $557,7504 bd3 ba2.5k sqft1399 Canyon Lake Rd, Wills Point, TX 75169For SaleMLS ID #21252493, Bill Moomaw. NTREIS
- $323,7773 bd2 ba1.7k sqft10570 Whipporwill Dr, Wills Pt, TX 75169For SaleMLS ID #21181214, Laura Hallock. NTREIS
- $449,9004 bd2 ba2.1k sqft536 Private Road 7017, Edgewood, TX 75117For SaleMLS ID #21297140, Jamie Wallis. NTREIS
- $409,9003 bd2 ba2.6k sqft9902 County Road 2434, Terrell, TX 75160For SaleMLS ID #21226038, Britney Hamilton. NTREIS
- $450,0004 bd3 ba2.3k sqft15077 Saddle Ridge Cir, Terrell, TX 75160For SaleMLS ID #21291486, Pam Hudson. NTREIS
- $414,5003 bd3 ba2.7k sqft300 Rash Ln, Terrell, TX 75160For SaleMLS ID #21272884, John Rawls. NTREIS
- $410,0003 bd2 ba2k sqft112 Lake Meadow Blvd, Canton, TX 75103For SaleMLS ID #21200900, Sheila Peoples. NTREIS
- Texas
- Van Zandt County
- Wills Point
- 75169
- 23 Hillside Dr
Nearby cities
Nearby zip codes
Other Wills Point Topics
