Welcome to 23 Hobart Street
A rare opportunity to own one of Rochester’s 19th Ward beautifully preserved early 20th-century homes and convenient access to downtown, University of Rochester, parks, and more! Currently enjoyed as a gracious single-family residence, yet zoned for two-family use, this 2200+ sq ft., 8-room, 2-full baths, and 2 kitchens offers remarkable flexibility for homeowners, multigenerational living, room to grow, or work at home.
From the moment you arrive, the welcoming front porch and mature gardens hint at the craftsmanship found throughout. Inside is magical with rich original woodwork, built-in foyer seating, beautiful leaded and stained-glass windows, pocket doors with original brass hardware, hardwood floors, decorative fireplace, and an impressive staircase create the warmth and character only a home of this era can offer. All mechanicals are in good working order, and nearly all windows have been replaced.
Outside, the private brick courtyard is surrounded by lush perennial gardens—an enchanting setting for morning coffee, outdoor dining, or quiet evenings surrounded by nature.
Historic charm, flexible living options, and timeless architectural integrity combine to create a truly exceptional offering. Delayed Negotiations begin, Tuesday, 12 noon.
Closed
$163,000
23 Hobart St, Rochester, NY 14611
3beds
2,258sqft
Single Family Residence
Built in 1895
5,375 Square Feet Lot
$163,100 Zestimate®
$72/sqft
$2,096 Estimated rent
Home value
$163,100
$155,000 - $171,000
$2,096/mo
Zestimate® history
Owner options
List your home for rent
$2,096/mo
Rent Zestimate®
Find your next renter with Zillow Rental Manager. Plus, with online applications, you can quickly screen prospective tenants – for free.
$2,096/mo
Rent Zestimate®
Refinance and save
$1,285/mo
Est. payment
Refinancing to a lower rate could help reduce your monthly payments and save thousands over the life of the loan.
$1,285/mo
Est. payment
Explore your selling options
Work with a Zillow partner agent
Leverage their expertise and Zillow's premium Showcase listings to get your home seen by more buyers.
Get startedList with your own agent
Get your home in front of millions of buyers by listing it on Zillow.
Learn how to do itSell it yourself
Take full control of how buyers see your home on Zillow by listing For Sale by Owner (FSBO).
List your homeWhat's special
Decorative fireplaceRich original woodworkPrivate brick courtyardImpressive staircaseHardwood floorsMature gardensLush perennial gardens
Zillow last checked:
Listing updated:
Listed by:
Linda Hillery 585-481-2616,
RE/MAX Plus
Bought with:
Diane S. Miller, 30MI0617775
RE/MAX Realty Group
Source: NYSAMLSs,MLS#: R1699388 Originating MLS: Rochester
Originating MLS: RochesterFacts & features
Interior
Bedrooms & bathrooms
- Bedrooms: 3
- Bathrooms: 2
- Full bathrooms: 2
- Main level bathrooms: 1
Heating
- Gas, Forced Air
Cooling
- Window Unit(s)
Appliances
- Included: Dryer, Exhaust Fan, Gas Oven, Gas Range, Gas Water Heater, Microwave, Refrigerator, Range Hood, Washer, Humidifier
- Laundry: In Basement
Features
- Breakfast Area, Ceiling Fan(s), Den, Separate/Formal Dining Room, Entrance Foyer, Eat-in Kitchen, French Door(s)/Atrium Door(s), Separate/Formal Living Room, Pantry, See Remarks, Second Kitchen, Natural Woodwork, Window Treatments, In-Law Floorplan, Programmable Thermostat
- Flooring: Hardwood, Resilient, Varies
- Windows: Drapes, Leaded Glass, Storm Window(s), Thermal Windows
- Basement: Full
- Number of fireplaces: 1
Interior area
- Total structure area: 2,258
- Total interior livable area: 2,258 sqft
Property
Parking
- Parking features: No Garage
Features
- Patio & porch: Covered, Open, Patio, Porch
- Exterior features: Blacktop Driveway, Fence, Patio
- Fencing: Partial
Lot
- Size: 5,375 Square Feet
- Dimensions: 42 x 128
- Features: Near Public Transit, Rectangular, Rectangular Lot, Residential Lot
Details
- Parcel number: 26140012048000020070000000
- Special conditions: Standard
Construction
Type & style
- Home type: SingleFamily
- Architectural style: Colonial,Historic/Antique,Two Story
- Property subtype: Single Family Residence
Materials
- Attic/Crawl Hatchway(s) Insulated, Blown-In Insulation, Frame, Wood Siding, Copper Plumbing, PEX Plumbing
- Foundation: Stone
- Roof: Asphalt,Shingle
Condition
- Resale
- Year built: 1895
Utilities & green energy
- Electric: Circuit Breakers
- Sewer: Connected
- Water: Connected, Public
- Utilities for property: Cable Available, Electricity Connected, Sewer Connected, Water Connected
Green energy
- Energy efficient items: Windows
Community & HOA
Community
- Subdivision: Gardiner Home D Assn
Location
- Region: Rochester
Financial & listing details
- Price per square foot: $72/sqft
- Tax assessed value: $71,500
- Annual tax amount: $2,509
- Date on market: 7/23/2026
- Cumulative days on market: 5 days
- Listing terms: Cash,Conventional,FHA,VA Loan
Price history
| Date | Event | Price |
|---|---|---|
| 9/15/2026 | Sold | $163,000+20.8%$72/sqft |
Source:  NYSAMLSs #R1699388 Report a problem NYSAMLSs #R1699388 Report a problem | ||
| 8/1/2026 | Pending sale | $134,900$60/sqft |
Source: NYSAMLSs #R1699388 Report a problem | ||
| 7/28/2026 | Contingent | $134,900$60/sqft |
Source: NYSAMLSs #R1699388 Report a problem | ||
| 7/23/2026 | Listed for sale | $134,900$60/sqft |
Source: NYSAMLSs #R1699388 Report a problem | ||
Public tax history
| Year | Property taxes | Tax assessment |
|---|---|---|
| 2025 | -- | $71,500 |
| 2024 | -- | $71,500 +37.5% |
| 2023 | -- | $52,000 |
| 2022 | -- | $52,000 |
| 2021 | -- | $52,000 |
| 2020 | -- | $52,000 |
| 2018 | -- | $52,000 |
| 2017 | $2,303 | $52,000 |
| 2016 | -- | $52,000 -1.9% |
| 2015 | $1,642 | $53,000 |
| 2014 | -- | $53,000 |
| 2013 | -- | $53,000 |
| 2012 | -- | $53,000 +12.1% |
| 2011 | -- | $47,300 |
| 2010 | -- | $47,300 |
| 2009 | -- | $47,300 +0.6% |
| 2007 | -- | $47,000 |
| 2006 | -- | $47,000 |
| 2005 | -- | $47,000 |
| 2004 | -- | $47,000 +17.5% |
| 2003 | -- | $40,000 |
| 2002 | -- | $40,000 |
| 2001 | -- | $40,000 |
| 2000 | -- | $40,000 |
Find assessor info on the county website
Neighborhood: 19th Ward
Nearby homes
- $113,4003 bd1 ba1.7k sqft29 Hobart St, Rochester, NY 14611Off Market
- $--2 bd1 ba-- sqft35 Hobart St #1, Rochester, NY 14611Off Market
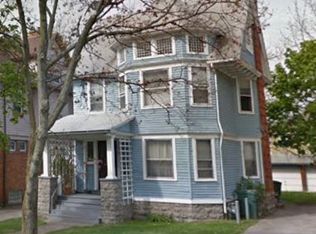
- $115,0004 bd2 ba1.9k sqft35 Hobart St, Rochester, NY 14611Sold
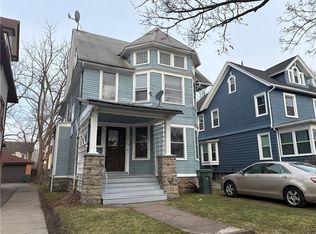
- $--2 bd1 ba710 sqft35 Hobart St #2, Rochester, NY 14611Off Market
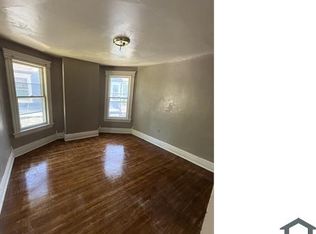
- $112,1003 bd1 ba1.3k sqft407 West Ave, Rochester, NY 14611Off Market
- $152,5004 bd1 ba1.5k sqft405 West Ave, Rochester, NY 14611Off Market
- $170,0005 bd4 ba3.9k sqft397 West Ave, Rochester, NY 14611Sold
- $156,0005 bd2 ba2k sqft39 Hobart St, Rochester, NY 14611Off Market
Nearby schools
GreatSchools rating
- 4/10School 53 Montessori AcademyGrades: PK-6Distance: 1.5 mi
- 2/10School 58 World Of Inquiry SchoolGrades: PK-12Distance: 2.7 mi
- 4/10Rochester Early College International High SchoolGrades: 9-12Distance: 1.7 mi
Schools provided by the listing agent
- District: Rochester
Source: NYSAMLSs. This data may not be complete. We recommend contacting the local school district to confirm school assignments for this home.
- New York
- Monroe County
- Rochester
- 14611
- 19th Ward
- 23 Hobart St
