Newly Painted One Level townhome in pristine condition, a true lock-and-leave low-maintenance, three-bedroom, two-bathroom home. Spacious, open-floor-plan end unit that has been freshly painted, featuring beautiful hardwood floors, gas fireplace, and a pet-friendly community. Features include a gated private, fenced patio that leads to level green space perfect for pets and enjoying the outdoors. Beautiful large eat-in kitchen with plenty of cabinets and counter space. The HOA covers exterior maintenance, lawn care, and the roof, which was recently replaced. Two-car garage with a refreshed epoxy floor, level paved driveway offers plenty of parking. Storage Space. This lovely unit is a must-see, located just minutes to all the amenities South Asheville has to offer, including Biltmore Park and the Asheville airport.
Active
Price cut: $6K (6/16)
$429,500
23 Holiday Dr, Arden, NC 28704
3beds
1,742sqft
Townhouse
Built in 2006
0.07 Acres Lot
$425,100 Zestimate®
$247/sqft
$-- HOA
What's special
Gas fireplaceGated private fenced patioBeautiful hardwood floorsNewly paintedBeautiful large eat-in kitchenSpacious open-floor-plan end unit
- 106 days
- 155
- 9
Zillow last checked:
Listing updated:
Listed by:
Marcella Dean marcella@walnutcoverealty.com,
Walnut Cove Realty/Allen Tate/Beverly-Hanks
Source: Canopy MLS as distributed by MLS GRID,MLS#: 4383407
Facts & features
Interior
Bedrooms & bathrooms
- Bedrooms: 3
- Bathrooms: 2
- Full bathrooms: 2
- Main level bedrooms: 3
Primary bedroom
- Level: Main
Bedroom s
- Level: Main
Bedroom s
- Level: Main
Bathroom full
- Level: Main
Bathroom full
- Level: Main
Dining area
- Level: Main
Kitchen
- Level: Main
Living room
- Level: Main
Heating
- Natural Gas
Cooling
- Central Air
Appliances
- Included: Dishwasher, Gas Range, Oven, Refrigerator, Washer/Dryer
- Laundry: Laundry Room, Main Level
Features
- Breakfast Bar, Pantry, Storage
- Flooring: Carpet, Tile, Wood
- Doors: Insulated Door(s)
- Windows: Insulated Windows
- Has basement: No
- Fireplace features: Gas Log, Living Room
Interior area
- Total structure area: 1,742
- Total interior livable area: 1,742 sqft
- Finished area above ground: 1,742
- Finished area below ground: 0
Property
Parking
- Total spaces: 2
- Parking features: Driveway, Attached Garage, Garage Door Opener, Garage Faces Front, Parking Space(s), Garage on Main Level
- Attached garage spaces: 2
- Has uncovered spaces: Yes
Accessibility
- Accessibility features: No Interior Steps
Features
- Levels: One
- Stories: 1
- Entry location: Main
- Patio & porch: Patio, Porch, Rear Porch, Side Porch
- Exterior features: Storage
- Fencing: Fenced
Lot
- Size: 0.07 Acres
- Features: Corner Lot, End Unit, Level
Details
- Parcel number: 965434321800000
- Zoning: CI
- Special conditions: Standard
Construction
Type & style
- Home type: Townhouse
- Property subtype: Townhouse
Materials
- Hardboard Siding
- Foundation: Slab
Condition
- New construction: No
- Year built: 2006
Utilities & green energy
- Sewer: Public Sewer
- Water: City
- Utilities for property: Cable Available, Electricity Connected, Underground Power Lines, Underground Utilities
Community & HOA
Community
- Subdivision: Royal Pines Village
HOA
- Has HOA: Yes
- HOA name: Jim Campbel
Location
- Region: Arden
Financial & listing details
- Price per square foot: $247/sqft
- Tax assessed value: $373,600
- Annual tax amount: $2,548
- Date on market: 5/19/2026
- Cumulative days on market: 106 days
- Listing terms: Cash,Conventional
- Electric utility on property: Yes
- Road surface type: Concrete, Paved
Estimated market value
$425,100
$404,000 - $446,000
$2,429/mo
Price history
| Date | Event | Price |
|---|---|---|
| 6/16/2026 | Price change | $429,500-1.4%$247/sqft |
Source:  Canopy MLS as distributed by MLS GRID #4383407 Report a problem Canopy MLS as distributed by MLS GRID #4383407 Report a problem | ||
| 5/20/2026 | Listed for sale | $435,500-5.2%$250/sqft |
Source: Canopy MLS as distributed by MLS GRID #4383407 Report a problem | ||
| 4/1/2026 | Listing removed | $459,500$264/sqft |
Source: Canopy MLS as distributed by MLS GRID #4312790 Report a problem | ||
| 1/8/2026 | Price change | $459,500-1.2%$264/sqft |
Source: Canopy MLS as distributed by MLS GRID #4312790 Report a problem | ||
| 10/15/2025 | Listed for sale | $465,000+86%$267/sqft |
Source: Canopy MLS as distributed by MLS GRID #4312790 Report a problem | ||
| 4/29/2016 | Sold | $250,000+13.1%$144/sqft |
Source: Public Record Report a problem | ||
| 5/17/2006 | Sold | $221,000$127/sqft |
Source: Public Record Report a problem | ||
Public tax history
| Year | Property taxes | Tax assessment |
|---|---|---|
| 2025 | $2,548 +6.6% | $257,800 |
| 2024 | $2,390 +2.9% | $257,800 |
| 2023 | $2,323 +1.1% | $257,800 |
| 2022 | $2,297 | $257,800 |
| 2021 | $2,297 -1.8% | $257,800 +5.6% |
| 2020 | $2,339 | $244,200 |
| 2019 | $2,339 | $244,200 |
| 2018 | $2,339 | $244,200 +10.3% |
| 2017 | $2,339 -1% | $221,300 |
| 2016 | $2,364 -1% | $221,300 |
| 2015 | $2,388 +1.4% | $221,300 |
| 2014 | $2,355 | $221,300 +12.1% |
| 2013 | -- | $197,500 -8.5% |
| 2012 | -- | $215,900 |
| 2011 | -- | $215,900 |
| 2010 | -- | $215,900 |
| 2009 | -- | $215,900 |
Find assessor info on the county website
Monthly payment
Est. payment
Payment breakdown
Explore the cost of this home by adjusting the details. Changes won't be saved.Climate risks
Neighborhood: 28704
Nearby schools
Schools provided by the listing agent
- Elementary: Glen Arden/Koontz
- Middle: Cane Creek
- High: T.C. Roberson
Source: Canopy MLS as distributed by MLS GRID. This data may not be complete. We recommend contacting the local school district to confirm school assignments for this home.
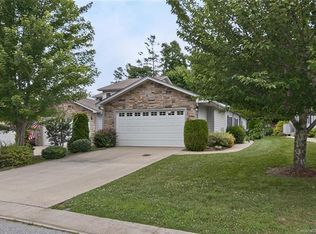
Similar homes
- $419,5003 bd4 ba2.2k sqft21 Holiday Dr, Arden, NC 28704For Sale

 MLS ID #4343989, Ivette Drumgool, Howard Hanna Beverly-Hanks. Canopy MLS as distributed by MLS GRID
 - $425,0003 bd2 ba1.5k sqft51 Sunview Cir, Arden, NC 28704For Sale
 MLS ID #4397964, Lee Smith, Redfin Corporation. Canopy MLS as distributed by MLS GRID
 - $414,9003 bd3 ba1.5k sqft9 Farthings Dr, Arden, NC 28704For Sale
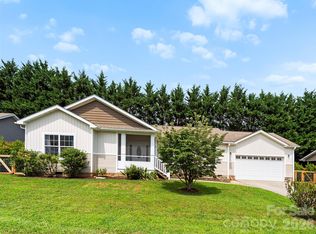 MLS ID #4419505, Julie Mallett, Howard Hanna Beverly-Hanks. Canopy MLS as distributed by MLS GRID
 - $550,0004 bd3 ba2.3k sqft340 Sycamore Dr, Arden, NC 28704For Sale
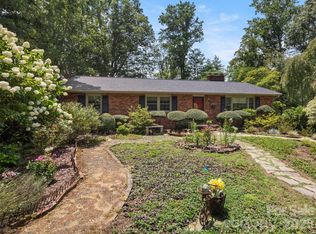 MLS ID #4409674, Viv Snyder, Howard Hanna Beverly-Hanks Asheville-Biltmore Park. Canopy MLS as distributed by MLS GRID
 - $494,0004 bd3 ba1.8k sqft47 Royal Oaks Rd, Arden, NC 28704For SaleMLS ID #4411047, Stacy Brown, Asheville Realty Group. Canopy MLS as distributed by MLS GRID
- $415,0003 bd2 ba1.6k sqft906 Woodhill Dr, Fletcher, NC 28732For SaleMLS ID #4404575, Cami Silver, Patton Allen Real Estate LLC. Canopy MLS as distributed by MLS GRID
- $299,9003 bd3 ba1.2k sqft7 Mahogany Rd, Arden, NC 28704For SaleMLS ID #4357800, Kyle Brady, Asheville Realty Group. Canopy MLS as distributed by MLS GRID
- $485,0003 bd3 ba2k sqft117 Hibiscus Ln, Asheville, NC 28803For SaleMLS ID #4383103, John Madden, Howard Hanna Beverly-Hanks Asheville-Biltmore Park. Canopy MLS as distributed by MLS GRID
- $439,0003 bd2 ba1.6k sqft54 English Oak Rd, Fletcher, NC 28732For SaleMLS ID #4412451, Julie Mallett, Howard Hanna Beverly-Hanks. Canopy MLS as distributed by MLS GRID
- $225,0002 bd2 ba1.1k sqft403 Carrington Pl, Arden, NC 28704For SaleMLS ID #4408568, Gaia Goldman, Howard Hanna Beverly-Hanks Asheville-Biltmore Park. Canopy MLS as distributed by MLS GRID
- $614,9993 bd3 ba1.9k sqft6 Oak Springs Dr, Arden, NC 28704For SaleMLS ID #4414524, Nathan Smith, Heartwood Realty LLC. Canopy MLS as distributed by MLS GRID
- $435,0003 bd3 ba1.9k sqft21 Jeff Dr, Asheville, NC 28806For SaleMLS ID #4349335, Donette Moore-Douglass, Howard Hanna Beverly-Hanks Freestone Properties. Canopy MLS as distributed by MLS GRID
- $399,9993 bd2 ba1.5k sqft279 Stonehollow Rd, Fletcher, NC 28732For SaleMLS ID #4357133, Emma Byrd, Eclat Realty + Co. Canopy MLS as distributed by MLS GRID
- $315,0003 bd3 ba1.3k sqft93 Sunny Meadows Blvd, Arden, NC 28704For SaleMLS ID #4343214, Jay Gerlach, Howard Hanna Beverly-Hanks Asheville-Biltmore Park. Canopy MLS as distributed by MLS GRID
- $314,0003 bd3 ba1.3k sqft99 Sunny Meadows Blvd, Arden, NC 28704For SaleMLS ID #4347586, Amber Kirkpatrick, Howard Hanna Beverly-Hanks Asheville-Biltmore Park. Canopy MLS as distributed by MLS GRID
- $450,0003 bd2 ba1.8k sqft171 Running Briar Rd, Fletcher, NC 28732For SaleMLS ID #4403856, Susan Rennie, Keller Williams Professionals. Canopy MLS as distributed by MLS GRID
- $532,0004 bd3 ba2.2k sqft8 Mallard Run Dr, Arden, NC 28704For SaleMLS ID #4395939, Janet Blake, Ivester Jackson Blackstream. Canopy MLS as distributed by MLS GRID
- $399,0003 bd2 ba1.2k sqft19 Oakcrest Pl, Asheville, NC 28806For SaleMLS ID #4408201, Katerina Leeger, Town and Mountain Realty. Canopy MLS as distributed by MLS GRID
- $275,0002 bd2 ba973 sqft203 Rocky Mountain Way, Arden, NC 28704For SaleMLS ID #4361121, Chrystal Anthony, Howard Hanna Beverly-Hanks. Canopy MLS as distributed by MLS GRID
