Skip main navigation
Closed
  • $655,000

    23 Holiday Dr, Somonauk, IL 60552

    4beds
    2,880sqft
    Single Family Residence
    Built in 1979
    -- sqft lot
    $784,400 Zestimate®
    $227/sqft
    $2,194 Estimated rent

    Home value

    $784,400

    $714,000 - $879,000

    $2,194/mo

    Zestimate® history
    Loading
    Loading...

    Owner options

    List your home for rent

    $2,194/mo

    Rent Zestimate®

    Find your next renter with Zillow Rental Manager. Plus, with online applications, you can quickly screen prospective tenants – for free.

    Learn more

    $2,194/mo

    Rent Zestimate®

    Refinance and save

    $4,913/mo

    Est. payment

    Refinancing to a lower rate could help reduce your monthly payments and save thousands over the life of the loan.

    See today's rates

    $4,913/mo

    Est. payment

    Explore your selling options

    Work with a Zillow partner agent

    Leverage their expertise and Zillow's premium Showcase listings to get your home seen by more buyers.

    Get started

    List with your own agent

    Get your home in front of millions of buyers by listing it on Zillow.

    Learn how to do it

    Sell it yourself

    Take full control of how buyers see your home on Zillow by listing For Sale by Owner (FSBO).

    List your home

    What's special


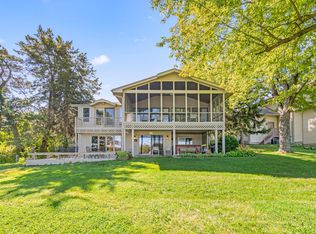
    Welcome to your lakeside retreat at 23 Holiday Drive! This beautiful property boasts an incredible 131 FEET OF SHORELINE, providing expansive views of the lake and an ideal spot for various water activities or simply enjoying the tranquility of the lake. Opportunities for this outdoor space don't come often. There is over double the amount of water frontage than most lots offer. If you can pry yourself away from the multiple outdoor areas, step inside to find 4-bedrooms & 3-full bathrooms in this idyllic setting for both adventure seekers and peace seekers alike. Imagine starting your mornings with a coffee in your hand on the covered deck overlooking the lake and ending the day with a beautiful sunset while relaxing in the hot tub. 23 Holiday Drive holds more than just a house, it's a sanctuary where lasting memories can be made. Plenty of entertaining spaces, inside and out. Especially down by the waterside where the amount of shoreline will WOW you! But the heart of this home is the open concept living spaces on the main level as well as in the walk-out basement where natural light floods in on both levels. Master bedroom has 2 large walk-in closets. Lots of updates, floating pier, hot tub, electric hydraulic boat lift, swim platform, high-end Napoleon grill with natural gas hook-up all stay. The oversized 2 car garage is perfect for storing all your toys. Situated in a friendly, private lake community that offers 2 large beaches, clubhouse, pickleball courts, frisbee golf, skate park, dog park, walking trail and many activities year round. Embark on your next chapter at 23 Holiday Drive and have a front row seat for the 4th of July fireworks. Come see what it's like to "Be on Vacation Every Day of the Year!"

    Zillow last checked:

    Listing updated:

    Listed by:

    Michelle Dockendorf 815-378-3615,

    Lake Holiday Homes, Inc

    Bought with:

    Laurie Despot

    Lake Holiday Homes, Inc

    Source: MRED as distributed by MLS GRID,MLS#: 12066533MLS Logo

    Facts & features

    Interior

    Bedrooms & bathrooms
    • Bedrooms: 4
    • Bathrooms: 3
    • Full bathrooms: 3
    Rooms
    • Room types: No additional rooms
    Primary bedroom
    • Features: Flooring (Hardwood), Window Treatments (Blinds), Bathroom (Full)
    • Level: Main
    • Area: 264 Square Feet
    • Dimensions: 12X22
    Bedroom 2
    • Features: Flooring (Hardwood), Window Treatments (Blinds)
    • Level: Main
    • Area: 120 Square Feet
    • Dimensions: 12X10
    Bedroom 3
    • Features: Flooring (Ceramic Tile)
    • Level: Basement
    • Area: 160 Square Feet
    • Dimensions: 10X16
    Bedroom 4
    • Features: Flooring (Ceramic Tile), Window Treatments (Blinds)
    • Level: Basement
    • Area: 121 Square Feet
    • Dimensions: 11X11
    Dining room
    • Level: Main
    • Dimensions: COMBO
    Family room
    • Features: Flooring (Ceramic Tile)
    • Level: Basement
    • Area: 598 Square Feet
    • Dimensions: 23X26
    Kitchen
    • Features: Flooring (Hardwood), Window Treatments (Blinds)
    • Level: Main
    • Area: 276 Square Feet
    • Dimensions: 23X12
    Laundry
    • Level: Basement
    • Area: 45 Square Feet
    • Dimensions: 5X9
    Living room
    • Features: Flooring (Hardwood), Window Treatments (Blinds)
    • Level: Main
    • Area: 391 Square Feet
    • Dimensions: 23X17
    Heating
    • Natural Gas, Forced Air
    Cooling
    • Central Air
    Appliances
    • Included: Range, Microwave, Dishwasher, Refrigerator, Bar Fridge, Washer, Dryer, Water Softener Owned
    Features
    • Cathedral Ceiling(s), Walk-In Closet(s)
    • Flooring: Hardwood
    • Basement: Finished,Full
    • Number of fireplaces: 2
    • Fireplace features: Wood Burning, Attached Fireplace Doors/Screen, Gas Log, Gas Starter, Family Room, Basement
    Interior area
    • Total structure area: 2,880
    • Total interior livable area: 2,880 sqft
    • Finished area below ground: 1,440

    Property

    Parking
    • Total spaces: 2.5
    • Parking features: Garage Door Opener, On Site, Garage Owned, Detached, Garage
    • Garage spaces: 2.5
    • Has uncovered spaces: Yes
    Accessibility
    • Accessibility features: No Disability Access
    Features
    • Stories: 1
    • Patio & porch: Deck, Patio
    • Exterior features: Boat Slip, Outdoor Grill
    • Has spa: Yes
    • Spa features: Outdoor Hot Tub, Indoor Hot Tub
    • On waterfront: Yes
    • Waterfront features: Lake Front
    Lot
    • Dimensions: 32X220X131X240
    Details
    • Additional structures: Shed(s)
    • Parcel number: 0508400033
    • Special conditions: None
    • Other equipment: Water-Softener Owned

    Construction

    Type & style
    • Home type: SingleFamily
    • Architectural style: Ranch
    • Property subtype: Single Family Residence
    Materials
    • Cedar
    • Foundation: Concrete Perimeter
    • Roof: Asphalt
    Condition
    • New construction: No
    • Year built: 1979

    Utilities & green energy

    • Sewer: Septic Tank
    • Water: Private

    Community & HOA

    Community
    • Features: Clubhouse, Park, Lake, Dock, Water Rights, Street Paved
    HOA
    • Has HOA: Yes
    • Services included: Insurance, Security, Scavenger, Lake Rights
    • HOA fee: $910 annually
    Location
    • Region: Somonauk

    Financial & listing details

    • Price per square foot: $227/sqft
    • Tax assessed value: $426,213
    • Annual tax amount: $8,922
    • Date on market: 5/27/2024
    • Listing terms: Conventional
    • Ownership: Fee Simple w/ HO Assn.
    • Has irrigation water rights: Yes

    Price history

    DateEventPrice
    7/26/2024Sold$655,000-2.1%$227/sqft
    Source: MRED as distributed by MLS GRID #12066533 Report a problem
    6/29/2024Contingent$669,000$232/sqft
    Source: MRED as distributed by MLS GRID #12066533 Report a problem
    6/24/2024Price change$669,000-2.6%$232/sqft
    Source: MRED as distributed by MLS GRID #12066533 Report a problem
    5/27/2024Listed for sale$687,000-1.4%$239/sqft
    Source: MRED as distributed by MLS GRID #12066533 Report a problem
    5/26/2024Listing removed--
    Source: MRED as distributed by MLS GRID #11997979 Report a problem
    5/13/2024Price change$697,000-2.9%$242/sqft
    Source: MRED as distributed by MLS GRID #11997979 Report a problem
    4/17/2024Price change$717,900-1.6%$249/sqft
    Source: MRED as distributed by MLS GRID #11997979 Report a problem
    3/10/2024Listed for sale$729,900$253/sqft
    Source: MRED as distributed by MLS GRID #11997979 Report a problem

    Public tax history

    YearProperty taxesTax assessment
    2024$9,939 +11.6%$142,071 +14.1%
    2023$8,905 -0.2%$124,515 +7.5%
    2022$8,922 +9.2%$115,881 +6.5%
    2021$8,167 $108,788 +2.3%
    2020-- $106,342 +6.1%
    2019$8,264 $100,247 +6%
    2018$8,264 +109.6%$94,564 +3.4%
    2017$3,942 +2.1%$91,446 +2.5%
    2016$3,862 $89,251 +5.2%
    2015$3,862 -47.4%$84,816 -7.7%
    2012$7,336 $91,922 -8.2%
    2011-- $100,111 -6%
    2010-- $106,479
    Find assessor info on the county website

    Neighborhood: 60552

    Nearby schools

    GreatSchools rating
    Schools provided by the listing agent
    • District: 430

    Source: MRED as distributed by MLS GRID. This data may not be complete. We recommend contacting the local school district to confirm school assignments for this home.

    Get a cash offer in 3 minutes
    Find out how much your home could sell for in as little as 3 minutes with a no-obligation cash offer.
    Estimated market value
    $784,400
    Get a cash offer in 3 minutes
    Find out how much your home could sell for in as little as 3 minutes with a no-obligation cash offer.
    Estimated market value
    $784,400