Skip main navigation
Sold for $789,000
  • $789,000

    23 Hollingsworth Dr, Greenville, SC 29607

    4beds
    2,400sqft
    SingleFamily
    Built in 2014
    4,007 Square Feet Lot
    $919,800 Zestimate®
    $329/sqft
    $2,595 Estimated rent

    Home value

    $919,800

    $865,000 - $984,000

    $2,595/mo

    Zestimate® history
    Loading
    Loading...

    Owner options

    List your home for rent

    $2,595/mo

    Rent Zestimate®

    Find your next renter with Zillow Rental Manager. Plus, with online applications, you can quickly screen prospective tenants – for free.

    Learn more

    $2,595/mo

    Rent Zestimate®

    Refinance and save

    $4,725/mo

    Est. payment

    Refinancing to a lower rate could help reduce your monthly payments and save thousands over the life of the loan.

    See today's rates

    $4,725/mo

    Est. payment

    Explore your selling options

    Work with a Zillow partner agent

    Leverage their expertise and Zillow's premium Showcase listings to get your home seen by more buyers.

    Get started

    List with your own agent

    Get your home in front of millions of buyers by listing it on Zillow.

    Learn how to do it

    Sell it yourself

    Take full control of how buyers see your home on Zillow by listing For Sale by Owner (FSBO).

    List your home

    What's special

    Side porchSide yardSmart home featuresPlantation shuttersLarge family roomLuxury bathroomLarge island
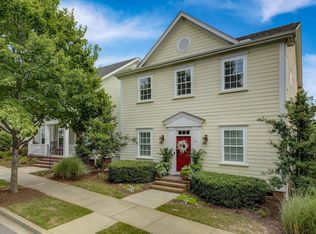
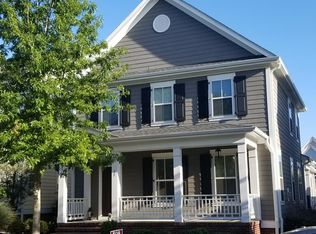
    New listing in Hollingsworth Park! Here’s a rare opportunity to own a home in Ruskin Square! This custom-built home is full of charm, located across from a quiet pocket park. It is a short walk to Legacy Park, YMCA, and all the wonderful amenities Hollingsworth Park has to offer! From the outside, you’ll see the beautiful Charleston style double front porches. When you walk inside you will notice the natural light flooding the house, beautiful dark hardwood flooring, plantation shutters, and open concept. The first floor of the home offers a primary bedroom suite, large family room, oversized kitchen, powder room, and dining room. The primary bedroom is on the main floor with a luxury bathroom offering his and her separate vanity areas with granite countertops, oversized tiled shower, and walk in closet. The Chef's kitchen boasts a large island, granite countertops, oversized oven, gourmet stainless appliances, and a pantry. The kitchen and dining area open to a lovely family room equipped with fireplace. There is a side porch for all your grilling needs. Beyond the porch, offers a side yard equipped with a gas fire pit and small vegetable garden. Upstairs you will find a loft area, 3 bedrooms with custom closets, and a large bathroom. There is plenty of room for 2 vehicles and a workshop area in this oversized rear-entry garage with soaring 15-foot ceilings. Upgrades include brand new water heater, newly constructed double porch railings, smart home features, and new flooring in the primary suite. The HOA takes care of yard maintenance and the common park spaces of Ruskin. The Swamp Rabbit Trail will soon be connected to the community! A community pool and clubhouse are being built now. Pool memberships are still available. Restaurants, medical practices, bank, coffee shop, and gourmet market are a short five-minute walk from the home. There are exciting new plans for more restaurants and businesses to join Hollingsworth Park. This is a rare listing in a sought-after community, so hurry before it is gone! Location is everything: just 5 miles to Downtown Greenville, 10 miles to GSP Airport, and 3 miles to St. Francis Eastside/Patewood Medical Campus. Excellent school zoning. Note: Showings only with proof of funds / pre-approval letter. Text 772-834-4846 to arrange showing.

    Facts & features

    Interior

    Bedrooms & bathrooms
    • Bedrooms: 4
    • Bathrooms: 3
    • Full bathrooms: 2
    • 1/2 bathrooms: 1
    Heating
    • Gas
    Cooling
    • Central
    Appliances
    • Included: Dishwasher, Freezer, Garbage disposal, Microwave, Range / Oven, Refrigerator
    Features
    • Flooring: Tile, Carpet, Hardwood
    • Basement: None
    • Has fireplace: Yes
    Interior area
    • Total interior livable area: 2,400 sqft

    Property

    Parking
    • Total spaces: 2
    • Parking features: Garage - Attached
    Lot
    • Size: 4,007 sqft
    Details
    • Parcel number: 0262020111500

    Construction

    Type & style
    • Home type: SingleFamily
    Condition
    • Year built: 2014

    Community & neighborhood

    Location
    • Region: Greenville

    HOA & financial

    HOA
    • Has HOA: Yes
    • HOA fee: $163 monthly

    Price history

    DateEventPrice
    8/1/2023Sold$789,000+1.3%$329/sqft
    Source: Public Record Report a problem
    5/6/2023Pending sale$779,000$325/sqft
    Source: Owner Report a problem
    5/2/2023Listed for sale$779,000+816.5%$325/sqft
    Source: Owner Report a problem
    3/25/2014Sold$85,000$35/sqft
    Source: Public Record Report a problem

    Public tax history

    YearProperty taxesTax assessment
    2024$5,961 +87.6%$783,010 +105.3%
    2023$3,177 +3.5%$381,450
    2022$3,070 0%$381,450
    2021$3,072 -0.7%$381,450 +4.2%
    2020$3,094 0%$366,100
    2019$3,095 +0.2%$366,100
    2018$3,088 $366,100 +2400.7%
    2017$3,088 +0.1%$14,640 -96%
    2016$3,087 +2.8%$366,100
    2015$3,003 +0.1%$366,100 -9.1%
    2014$3,001 $402,660 +373.7%
    2013-- $85,000
    2012$199 +2.2%--
    2011$195 -37.4%--
    2010$311 --
    2009-- --

    Find assessor info on the county website

    Neighborhood: 29607

    Nearby schools

    GreatSchools rating
    Get a cash offer in 3 minutes
    Find out how much your home could sell for in as little as 3 minutes with a no-obligation cash offer.
    Estimated market value
    $919,800
    Get a cash offer in 3 minutes
    Find out how much your home could sell for in as little as 3 minutes with a no-obligation cash offer.
    Estimated market value
    $919,800