This beautiful three-bedroom, two-bathroom home offers a spacious 2,200 square feet of comfort and style on a quarter-acre lot. The living room is filled with natural light and features a working stone fireplace, seamlessly connecting to the adjacent dining area. The kitchen is equipped with plenty of cabinets and includes a dishwasher, oven/range, and refrigerator. The primary bedroom is generously sized and has an en-suite bathroom, fresh carpeting and paint, and a walk-in closet. Two additional bedrooms share a full-hall bathroom. The lower level features a playroom, laundry room, and walk-out basement. The stunning backyard combines natural elements with a comfortable patio, creating an ideal space for relaxation, entertaining, or simply enjoying the outdoors! This delightful home offers an opportunity to enjoy the backyard year-round, is convenient to major highways, has quick access to shopping and entertainment, and is only 10 minutes from the train in Peekskill.
Sold for $510,000
$510,000
23 Hollowbrook Lane, Cortlandt Manor, NY 10567
3beds
2,200sqft
Single Family Residence, Residential
Built in 1954
0.27 Acres Lot
$559,000 Zestimate®
$232/sqft
$4,346 Estimated rent
Home value
$559,000
$498,000 - $626,000
$4,346/mo
Zestimate® history
Owner options
List your home for rent
$4,346/mo
Rent Zestimate®
Find your next renter with Zillow Rental Manager. Plus, with online applications, you can quickly screen prospective tenants – for free.
$4,346/mo
Rent Zestimate®
Refinance and save
$3,425/mo
Est. payment
Refinancing to a lower rate could help reduce your monthly payments and save thousands over the life of the loan.
$3,425/mo
Est. payment
Explore your selling options
Work with a Zillow partner agent
Leverage their expertise and Zillow's premium Showcase listings to get your home seen by more buyers.
Get startedList with your own agent
Get your home in front of millions of buyers by listing it on Zillow.
Learn how to do itSell it yourself
Take full control of how buyers see your home on Zillow by listing For Sale by Owner (FSBO).
List your homeWhat's special
Working stone fireplaceNatural lightStunning backyardEn-suite bathroomWalk-out basementComfortable patioLaundry room
Zillow last checked:
Listing updated:
Listed by:
Thomas C. Hennessy 914-843-8535,
Houlihan Lawrence Inc. 914-368-4500
Bought with:
Aida Avila, 10401309471
eXp Realty
Source: OneKey® MLS as distributed by MLS GRID,MLS#: 810865
Facts & features
Interior
Bedrooms & bathrooms
- Bedrooms: 3
- Bathrooms: 2
- Full bathrooms: 2
Primary bedroom
- Description: 15'3" x 21'6"
- Level: First
Bedroom 2
- Description: 17'9" x 9'9"
- Level: First
Bedroom 3
- Description: 8'0" x 9'2"
- Level: First
Primary bathroom
- Description: 5'0" x 12'0"
- Level: First
Bathroom 2
- Description: 7'8" x 6'5"
- Level: First
Dining room
- Description: 12'4" x 12'5"
- Level: First
Family room
- Description: 8'10" x 15'3"
- Level: Lower
Kitchen
- Description: 16'9" x 11'4"
- Level: First
Living room
- Description: 13'2" x 16'7"
- Level: First
Heating
- Oil
Cooling
- Wall/Window Unit(s)
Appliances
- Included: Dishwasher, Dryer, Oven, Range, Refrigerator, Washer
- Laundry: Washer/Dryer Hookup, In Basement
Features
- First Floor Bedroom, First Floor Full Bath, Formal Dining, Primary Bathroom, Open Floorplan
- Flooring: Carpet
- Windows: Double Pane Windows, Insulated Windows
- Basement: Partially Finished
- Attic: Partial
- Number of fireplaces: 1
Interior area
- Total structure area: 2,200
- Total interior livable area: 2,200 sqft
Property
Parking
- Parking features: Driveway
- Has uncovered spaces: Yes
Features
- Levels: One
- Patio & porch: Patio
Lot
- Size: 0.27 Acres
- Features: Back Yard, Front Yard
Details
- Parcel number: 2289012020000020000061
- Special conditions: None
Construction
Type & style
- Home type: SingleFamily
- Architectural style: Other
- Property subtype: Single Family Residence, Residential
Materials
- Stone
- Foundation: Stone
Condition
- Actual
- Year built: 1954
Utilities & green energy
- Sewer: Septic Tank
- Water: Public
- Utilities for property: Cable Connected
Community & HOA
HOA
- Has HOA: No
Location
- Region: Cortlandt Manor
Financial & listing details
- Price per square foot: $232/sqft
- Tax assessed value: $5,750
- Annual tax amount: $12,412
- Date on market: 1/13/2025
- Cumulative days on market: 22 days
- Listing agreement: Exclusive Right To Sell
- Electric utility on property: Yes
Price history
| Date | Event | Price |
|---|---|---|
| 3/10/2025 | Sold | $510,000+2.2%$232/sqft |
Source:  OneKey® MLS as distributed by MLS GRID #810865 Report a problem OneKey® MLS as distributed by MLS GRID #810865 Report a problem | ||
| 2/4/2025 | Pending sale | $499,000$227/sqft |
Source: OneKey® MLS as distributed by MLS GRID #810865 Report a problem | ||
| 1/13/2025 | Listed for sale | $499,000+103.7%$227/sqft |
Source: OneKey® MLS as distributed by MLS GRID #810865 Report a problem | ||
| 2/8/2002 | Sold | $245,000+390%$111/sqft |
Source: Public Record Report a problem | ||
| 9/12/1994 | Sold | $50,000$23/sqft |
Source: Public Record Report a problem | ||
Public tax history
| Year | Property taxes | Tax assessment |
|---|---|---|
| 2025 | -- | $5,750 |
| 2024 | -- | $5,750 |
| 2023 | -- | $5,750 |
| 2022 | -- | $5,750 |
| 2021 | -- | $5,750 |
| 2020 | -- | $5,750 |
| 2019 | -- | $5,750 |
| 2018 | -- | $5,750 |
| 2017 | -- | $5,750 |
| 2016 | -- | $5,750 |
| 2015 | -- | $5,750 |
| 2014 | -- | $5,750 |
| 2013 | -- | $5,750 |
| 2012 | -- | $5,750 |
| 2011 | -- | $5,750 |
| 2010 | -- | $5,750 |
| 2009 | -- | $5,750 |
| 2008 | -- | $5,750 |
| 2007 | -- | $5,750 |
| 2006 | -- | $5,750 |
| 2004 | -- | $5,750 +51.3% |
| 2003 | -- | $3,800 |
| 2002 | -- | $3,800 |
| 2000 | -- | $3,800 |
| 1999 | -- | $3,800 |
Find assessor info on the county website
Neighborhood: 10567
Nearby homes
- $295,0001 bd1 ba639 sqft25 Hollowbrook Ln, Cortlandt Manor, NY 10567Sold
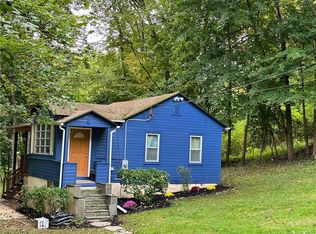
- $456,3002 bd1 ba800 sqft21 Hollow Brook Ln, Cortlandt Manor, NY 10567Off Market

- $641,1004 bd2 ba2.6k sqft27 Hollowbrook Ln, Cortlandt Manor, NY 10567Off Market
- $480,0003 bd3 ba1.3k sqft19 Hollow Brook Ln, Cortlandt Manor, NY 10567Sold

- $562,000-- bd-- ba-- sqft22 Hollow Brook Ln, Cortlandt Manor, NY 10567Off Market
- $579,300-- bd-- ba-- sqft26 Hollowbrook Ln, Cortlandt Manor, NY 10567Off Market
- $408,1002 bd1 ba800 sqft20 Hollow Brook Ln, Cortlandt Manor, NY 10567Off Market
- $549,4003 bd1 ba1.1k sqft29 Hollow Brook Ln, Cortlandt Manor, NY 10567Off Market
Nearby schools
GreatSchools rating
- 8/10George Washington Elementary SchoolGrades: K-5Distance: 1.4 mi
- 4/10Lakeland Copper Beech Middle SchoolGrades: 6-8Distance: 3.6 mi
- 7/10Walter Panas High SchoolGrades: 9-12Distance: 3 mi
Schools provided by the listing agent
- Elementary: George Washington Elementary School
- Middle: Lakeland-Copper Beech Middle Sch
- High: Walter Panas High School
Source: OneKey® MLS as distributed by MLS GRID. This data may not be complete. We recommend contacting the local school district to confirm school assignments for this home.
- New York
- Westchester County
- Cortlandt Manor
- 10567
- 23 Hollowbrook Lane
Nearby cities
Nearby zip codes
Other Cortlandt Manor Topics
