Beautifully Updated One-Level Living in Chadwick Estates! This 3-bedroom, 2-bath home offers the perfect combination of comfort, convenience, and recent updates. You'll love the brand-new flooring, fresh paint throughout, and stunning new granite countertops that give the home a bright, fresh feel. The floor plan includes a welcoming living room with a fireplace, a separate family room for additional living space, and a dedicated dining area ideal for entertaining or everyday meals. The kitchen and main-level laundry make daily living easy, while the attached two-car garage adds convenience and extra storage. Outside you can enjoy the rear deck, overlooking the backyard—perfect for relaxing, grilling, or spending time outside. Conveniently located in a sought-after Greencastle neighborhood just minutes from schools, shopping, dining, and commuter routes, this move-in-ready home is one you won't want to miss!
Pending
$289,900
23 Homestead Dr, Greencastle, PA 17225
3beds
1,474sqft
Single Family Residence
Built in 2002
5,227 Square Feet Lot
$289,300 Zestimate®
$197/sqft
$-- HOA
What's special
Stunning new granite countertopsKitchen and main-level laundryFresh paint throughoutBrand-new flooring
- 83 days
- 59
- 3
Zillow last checked:
Listing updated:
Listed by:
Bob Hickey 717-729-6202,
RE/MAX Realty Agency, Inc. (717) 267-0011
Source: Bright MLS,MLS#: PAFL2035786
Facts & features
Interior
Bedrooms & bathrooms
- Bedrooms: 3
- Bathrooms: 2
- Full bathrooms: 2
- Main level bathrooms: 2
- Main level bedrooms: 3
Rooms
- Room types: Living Room, Dining Room, Bedroom 2, Bedroom 3, Kitchen, Family Room, Bedroom 1, Laundry
Bedroom 1
- Level: Main
- Area: 154 Square Feet
- Dimensions: 14 X 11
Bedroom 2
- Level: Main
- Area: 121 Square Feet
- Dimensions: 11 X 11
Bedroom 3
- Level: Main
- Area: 63 Square Feet
- Dimensions: 9 X 7
Dining room
- Level: Main
- Area: 110 Square Feet
- Dimensions: 11 X 10
Family room
- Level: Main
- Area: 210 Square Feet
- Dimensions: 15 X 14
Kitchen
- Level: Main
- Area: 121 Square Feet
- Dimensions: 11 X 11
Laundry
- Level: Main
- Area: 25 Square Feet
- Dimensions: 5 X 5
Living room
- Level: Main
- Area: 120 Square Feet
- Dimensions: 12 X 10
Heating
- Heat Pump, Electric
Cooling
- Central Air, Electric
Appliances
- Included: Electric Water Heater
- Laundry: Laundry Room
Features
- Has basement: No
- Has fireplace: No
Interior area
- Total structure area: 1,474
- Total interior livable area: 1,474 sqft
- Finished area above ground: 1,474
Property
Parking
- Total spaces: 2
- Parking features: Covered, Garage Faces Front, Driveway, Attached
- Attached garage spaces: 2
- Has uncovered spaces: Yes
Accessibility
- Accessibility features: None
Features
- Levels: One
- Stories: 1
- Pool features: None
Lot
- Size: 5,227 Square Feet
Details
- Additional structures: Above Grade
- Parcel number: 082A00.144.000000
- Zoning: R1
- Special conditions: Standard
Construction
Type & style
- Home type: SingleFamily
- Architectural style: Ranch/Rambler
- Property subtype: Single Family Residence
- Attached to another structure: Yes
Materials
- Brick, Vinyl Siding
- Foundation: Crawl Space
Condition
- New construction: No
- Year built: 2002
Utilities & green energy
- Sewer: Public Sewer
- Water: Public
Community & HOA
Community
- Subdivision: Chadwick Estates
HOA
- Has HOA: No
Location
- Region: Greencastle
- Municipality: GREENCASTLE BORO
Financial & listing details
- Price per square foot: $197/sqft
- Tax assessed value: $20,220
- Annual tax amount: $3,566
- Date on market: 7/8/2026
- Listing agreement: Exclusive Right To Sell
- Ownership: Fee Simple
Estimated market value
$289,300
$275,000 - $304,000
$1,995/mo
Price history
| Date | Event | Price |
|---|---|---|
| 7/29/2026 | Pending sale | $289,900$197/sqft |
Source:  Bright MLS #PAFL2035786 Report a problem Bright MLS #PAFL2035786 Report a problem | ||
| 7/23/2026 | Listed for sale | $289,900$197/sqft |
Source: Bright MLS #PAFL2035786 Report a problem | ||
| 7/22/2026 | Pending sale | $289,900$197/sqft |
Source: Bright MLS #PAFL2035786 Report a problem | ||
| 7/8/2026 | Listed for sale | $289,900+23.6%$197/sqft |
Source: Bright MLS #PAFL2035786 Report a problem | ||
| 5/11/2026 | Sold | $234,600$159/sqft |
Source: Bright MLS #PAFL2032884 Report a problem | ||
Public tax history
| Year | Property taxes | Tax assessment |
|---|---|---|
| 2026 | $3,567 +2.9% | $20,220 |
| 2025 | $3,467 +0.7% | $20,220 |
| 2024 | $3,441 +2.5% | $20,220 |
| 2023 | $3,356 +0.6% | $20,220 |
| 2022 | $3,336 +1.8% | $20,220 |
| 2021 | $3,277 +2.4% | $20,220 |
| 2020 | $3,200 +3.1% | $20,220 |
| 2018 | $3,104 +435.7% | $20,220 |
| 2017 | $579 | $20,220 |
| 2016 | $579 +7.3% | $20,220 |
| 2015 | $540 | $20,220 |
| 2014 | $540 | $20,220 |
| 2013 | $540 +2.9% | $20,220 |
| 2012 | $525 | $20,220 |
| 2011 | $525 | $20,220 |
| 2010 | $525 +2% | $20,220 |
| 2009 | $515 +15.9% | $20,220 |
| 2008 | $444 +0.9% | $20,220 |
| 2007 | $440 | $20,220 |
| 2006 | $440 -73.3% | $20,220 |
| 2005 | $1,646 +386% | $20,220 |
| 2004 | $339 | $20,220 |
Find assessor info on the county website
Monthly payment
Est. payment
Payment breakdown
Explore the cost of this home by adjusting the details. Changes won't be saved.Climate risks
Neighborhood: 17225
Nearby schools
Schools provided by the listing agent
- District: Greencastle-antrim
Source: Bright MLS. This data may not be complete. We recommend contacting the local school district to confirm school assignments for this home.
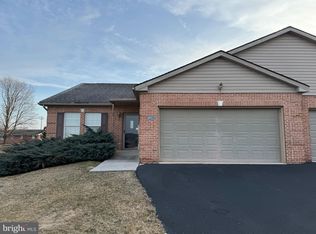
Similar homes
- $320,0003 bd2 ba1.3k sqft11418 Nicole Dr, Greencastle, PA 17225For Sale

 MLS ID #PAFL2037582, Jenny Stoner, RE/MAX Realty Agency, Inc.. Bright MLS
 - $339,0004 bd2 ba1.7k sqft552 N Allison St, Greencastle, PA 17225For Sale
 MLS ID #PAFL2035756, Kristyn Martin, Kandor Real Estate. Bright MLS
 - $308,0003 bd3 ba1.3k sqft768 Raeann Dr, Greencastle, PA 17225For Sale
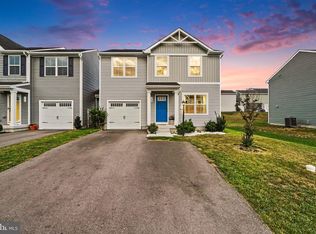 MLS ID #PAFL2037638, Jake Scott, Turn Key Realty Group. Bright MLS
 - $369,9004 bd3 ba2.1k sqft15360 Wedgewood Dr, Greencastle, PA 17225For Sale
 MLS ID #PAFL2037628, Scott Palmer, Coldwell Banker Realty. Bright MLS
 - $289,9003 bd3 ba1.6k sqft138 Harvard Rd, Hagerstown, MD 21742For SaleMLS ID #MDWA2039050, Carol McNamee, The Glocker Group Realty Results. Bright MLS
- $294,6003 bd3 ba1.8k sqft18339 Roy Croft Dr, Hagerstown, MD 21740For SaleMLS ID #MDWA2040356, Shawn Kelly, Compass. Bright MLS
- $299,9003 bd2 ba1.2k sqft1254 Pinecrest Ave, Hagerstown, MD 21740For SaleMLS ID #MDWA2034938, Dan Hozhabri, Keller Williams Realty Centre. Bright MLS
- $269,9003 bd2 ba1.4k sqft26 Laurel St, Hagerstown, MD 21742For SaleMLS ID #MDWA2040338, Savannah Yingling, RLAH @properties. Bright MLS
- $255,0003 bd2 ba1.5k sqft20203 Jefferson Blvd, Hagerstown, MD 21742For SaleMLS ID #MDWA2039712, Jeanine McVicker, AEK Real Estate, LLC. Bright MLS
- $275,0003 bd2 ba936 sqft1248 Magnolia Ct, Hagerstown, MD 21742For SaleMLS ID #MDWA2039116, Julie Fritsch, Mackintosh, Inc.. Bright MLS
- $299,9003 bd2 ba1.1k sqft10831 Rosewood Dr, Hagerstown, MD 21740For SaleMLS ID #MDWA2039592, Susie Miller, The KW Collective. Bright MLS
- $279,9003 bd2 ba1.1k sqft1901 Clinton Ave, Chambersburg, PA 17201For SaleMLS ID #PAFL2036678, Shelley Layton, RE/MAX Realty Agency, Inc.. Bright MLS
- $295,0003 bd1 ba1.1k sqft213 Nottingham Rd, Hagerstown, MD 21740For SaleMLS ID #MDWA2038880, Daysi Diaz, Samson Properties. Bright MLS
- $336,0003 bd2 ba1.5k sqft18757 Mesa Ter, Hagerstown, MD 21742For SaleMLS ID #MDWA2039414, Liz MacLaren, RE/MAX Results. Bright MLS
- $320,0003 bd3 ba2.1k sqft3799 Percy Ave, Chambersburg, PA 17202For SaleMLS ID #PAFL2034398, Tamera Phillips, Coldwell Banker Realty. Bright MLS
- $320,0003 bd2 ba1.3k sqft83 Grandview Ave, Chambersburg, PA 17201For SaleMLS ID #PAFL2036650, Bobbi Washabaugh, Berkshire Hathaway HomeServices Homesale Realty. Bright MLS
- $279,0003 bd4 ba1.9k sqft1002 Lindsay Ln, Hagerstown, MD 21742AuctionMLS ID #MDWA2040400, Kaleb Hurley, Hurley Real Estate & Auctions. Bright MLS
- $339,9003 bd3 ba1.5k sqft8895 Mentzer Gap Rd, Waynesboro, PA 17268For SaleMLS ID #PAFL2037060, Sharon Gunder, Coldwell Banker Realty. Bright MLS
- $329,0004 bd3 ba1.7k sqft14103 Shelby Cir, Hagerstown, MD 21740For SaleMLS ID #MDWA2037450, Bob Ge, Long River Realty LLC. Bright MLS
- $259,0005 bd2 ba1.9k sqft7456 Lincoln Way W, Saint Thomas, PA 17252For SaleMLS ID #PAFL2037566, Mary Llewellyn, The KW Collective. Bright MLS
