Skip main navigation
Off market
  • $787,300

    23 Horseshoe Path, Pawling, NY 12564

    3beds
    3,278sqft
    SingleFamily
    Built in 2003
    1 Acres Lot
    $787,300 Zestimate®
    $240/sqft
    $4,902 Estimated rent

    Home value

    $787,300

    $748,000 - $835,000

    $4,902/mo

    Zestimate® history
    Loading
    Loading...

    Owner options

    List your home for rent

    $4,902/mo

    Rent Zestimate®

    Find your next renter with Zillow Rental Manager. Plus, with online applications, you can quickly screen prospective tenants – for free.

    Learn more

    $4,902/mo

    Rent Zestimate®

    Refinance and save

    $5,730/mo

    Est. payment

    Refinancing to a lower rate could help reduce your monthly payments and save thousands over the life of the loan.

    See today's rates

    $5,730/mo

    Est. payment

    Explore your selling options

    Work with a Zillow partner agent

    Leverage their expertise and Zillow's premium Showcase listings to get your home seen by more buyers.

    Get started

    List with your own agent

    Get your home in front of millions of buyers by listing it on Zillow.

    Learn how to do it

    Sell it yourself

    Take full control of how buyers see your home on Zillow by listing For Sale by Owner (FSBO).

    List your home

    What's special

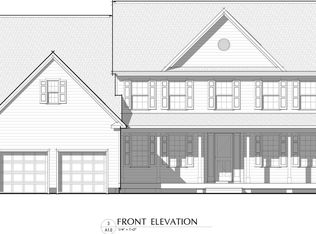
    Exquisite Turnkey SMART HOME Colonial in the sought after Highlands on one acre of level sprawling property. Home was transformed in 2017 with High quality detailed modern renovations throughout. This home offers a Gourmet Kitchen with Custom Cabinetry, Quartz Counter Tops, Samsung Chef Collection Appliances and an Induction Stove. Family room has a beautiful Quartz Stone Fireplace with a Marble Hearth. The master bedroom has three walk in closets, one with expansive custom barn door. The master bathroom is a Spa Retreat with a water closet with a privatized programmable Duravit shower toilet and wet room with a double rain fall shower and tub with a stone quartz back splash. The second and third bedrooms offer large custom closets. The enormous lower level has play, exercise, media and storage spaces. Community pool, fitness room and a clubhouse. Minutes to the quaint Village of Pawling, dining, shops and the Metro North Train to Manhattan.

    This property is off market, which means it's not currently listed for sale or rent on Zillow. This may be different from what's available on other websites or public sources.
    Facts & features

    Interior

    Bedrooms & bathrooms
    • Bedrooms: 3
    • Bathrooms: 3
    • Full bathrooms: 2
    • 1/2 bathrooms: 1
    Heating
    • Forced air, Electric, Propane / Butane
    Cooling
    • Central
    Appliances
    • Included: Dishwasher, Dryer, Microwave, Range / Oven, Refrigerator, Washer
    Features
    • Master Bath, Walk-In Closets
    • Flooring: Hardwood
    • Basement: Finished
    • Has fireplace: Yes
    Interior area
    • Total interior livable area: 3,278 sqft

    Property

    Parking
    • Total spaces: 3
    • Parking features: Garage - Attached
    Features
    • Exterior features: Stone, Vinyl
    • Has view: Yes
    • View description: Water
    • Has water view: Yes
    • Water view: Water
    Lot
    • Size: 1 Acres
    Details
    • Parcel number: 1340896856029949290000

    Construction

    Type & style
    • Home type: SingleFamily
    • Architectural style: Colonial
    Materials
    • Roof: Asphalt
    Condition
    • Year built: 2003

    Community & neighborhood

    Location
    • Region: Pawling

    HOA & financial

    HOA
    • Has HOA: Yes
    • HOA fee: $289 monthly

    Other

    Other facts
    • APPLIANCES: Dryer, Range, Refrigerator, Washer, Dishwasher, Microwave
    • EXTERIOR FEATURES: Deck, Porch, Outside Lighting, Landscaped
    • HEATING: Forced Air, Zoned
    • LOCK BOX DESCRIPTION: Combo
    • WATER/SEWER: Private Sewer
    • COOLING: Central Air
    • EQUIPMENT: Smoke Detectors, Security System, Garage Door Opener, Carbon Monoxide Detector
    • LOT DESC: Level
    • ROOF: Asphalt Shingles
    • EXTERIOR: Vinyl, Stone
    • AMENITIES: Pool
    • FLOORING: Wood
    • Square Ft Source: Public Records
    • CONSTRUCTION: Block
    • INTERIOR FEATURES: Master Bath, Walk-In Closets
    • Type: Single Family Detached
    • Sub Type: Single Family Detached
    • BASEMENT: Full, Finished
    • STYLE: Colonial
    • Post Office: PAWLING
    • PARK/GARAGE: A 3+ Car Gar

    Price history

    DateEventPrice
    3/23/2020Sold$495,000$151/sqft
    Source: OneKey® MLS as distributed by MLS GRID #H6004932 Report a problem
    1/25/2020Pending sale$495,000$151/sqft
    Source: Keller Williams Realty Partners #6004932 Report a problem
    1/15/2020Listed for sale$495,000-1%$151/sqft
    Source: KELLER WILLIAMS REALTY PARTNERS YH #387792 Report a problem
    12/10/2019Listing removed$500,000$153/sqft
    Source: Keller Williams Realty Partners #5118024 Report a problem
    11/4/2019Price change$500,000-2%$153/sqft
    Source: Keller Williams Realty Partner #5118024 Report a problem
    10/24/2019Price change$510,000-1.9%$156/sqft
    Source: Keller Williams Realty Partner #5035342 Report a problem
    10/14/2019Price change$520,000-1.9%$159/sqft
    Source: Keller Williams Realty Partner #5035342 Report a problem
    8/30/2019Price change$530,000+1%$162/sqft
    Source: Keller Williams Realty Partner #5035342 Report a problem
    8/10/2019Price change$525,000-1.9%$160/sqft
    Source: Owner Report a problem
    6/3/2019Price change$535,000-2.7%$163/sqft
    Source: Better Homes and Gardens Rand Realty #4932481 Report a problem
    5/10/2019Listed for sale$550,000$168/sqft
    Source: Better Homes and Gardens Rand Realty #4932481 Report a problem
    3/18/2019Listing removed$550,000$168/sqft
    Source: RE/MAX Town & Country #4902303 Report a problem
    1/17/2019Listed for sale$550,000$168/sqft
    Source: RE/MAX Town & Country #4902303 Report a problem
    10/30/2018Listing removed$550,000$168/sqft
    Source: RE/MAX TOWN & COUNTRY #4844783 Report a problem
    10/9/2018Price change$550,000-4.3%$168/sqft
    Source: RE/MAX Town & Country #4844783 Report a problem
    9/28/2018Listed for sale$575,000+45.9%$175/sqft
    Source: RE/MAX Town & Country #4844783 Report a problem
    12/22/2016Sold$394,200-0.7%$120/sqft
    Source: OneKey® MLS as distributed by MLS GRID #H4646798 Report a problem
    11/24/2016Pending sale$396,900$121/sqft
    Source: BHHS HUDSON VALLEY PROPERTIES PW #356160 Report a problem
    10/29/2016Listed for sale$396,900+0.5%$121/sqft
    Source: Berkshire Hathaway HomeServices Hudson Valley Properties #356160 Report a problem
    9/19/2016Listing removed$395,000$121/sqft
    Source: Owner Report a problem
    9/19/2016Price change$395,000+19.7%$121/sqft
    Source: Owner Report a problem
    8/16/2016Price change$329,900-17.3%$101/sqft
    Source: Gillian Stewart Real Estate Report a problem
    8/9/2016Price change$399,000-8.3%$122/sqft
    Source: Gillian Stewart Real Estate Report a problem
    5/17/2016Price change$435,000-3.1%$133/sqft
    Source: GILLIAN STEWART REAL ESTATE PW #349580 Report a problem
    4/11/2016Listed for sale$449,000$137/sqft
    Source: GILLIAN STEWART REAL ESTATE PW #349580 Report a problem

    Public tax history

    YearProperty taxesTax assessment
    2025-- $200,000
    2024-- $200,000
    2023-- $200,000
    2022-- $200,000
    2021-- $200,000
    2020-- $200,000
    2019-- $200,000
    2018-- $200,000 +5.3%
    2017$13,419 $190,000
    2016-- $190,000
    2015-- $190,000 -1.6%
    2014-- $193,000 -4.8%
    2012-- $202,800
    2011-- $202,800
    2010-- $202,800
    2009-- $202,800
    2008-- $202,800
    2007-- $202,800
    2006-- $202,800 -12.6%
    2005-- $232,100

    Find assessor info on the county website

    Neighborhood: 12564

    Nearby schools

    GreatSchools rating
    Schools provided by the listing agent
    • Elementary: Pawling Elementary School
    • Middle: PAWLING MIDDLE
    • High: Pawling High School
    • District: Pawling Central

    Source: The MLS. This data may not be complete. We recommend contacting the local school district to confirm school assignments for this home.