Skip main navigation
Closed
  • Listed by: Coldwell Banker Realty - Gundaker West Regional • Ann Banker • Contact: 636-399-6627
    Bought with: Keller Williams Chesterfield
    Price Unknown

    23 Huntleigh Grove Ct, Foristell, MO 63348

    4beds
    2,528sqft
    Single Family Residence
    Built in 2018
    6,534 Square Feet Lot
    $-- Zestimate®
    $--/sqft
    $2,659 Estimated rent

    Home value

    Not available

    Estimated sales range

    Not available

    $2,659/mo

    Zestimate® history
    Loading
    Loading...

    Owner options

    List your home for rent

    $2,659/mo

    Rent Zestimate®

    Find your next renter with Zillow Rental Manager. Plus, with online applications, you can quickly screen prospective tenants – for free.

    Learn more

    $2,659/mo

    Rent Zestimate®

    Refinance and save

    Refinancing to a lower rate could help reduce your monthly payments and save thousands over the life of the loan.

    See today's rates

    Explore your selling options

    Work with a Zillow partner agent

    Leverage their expertise and Zillow's premium Showcase listings to get your home seen by more buyers.

    Get started

    List with your own agent

    Get your home in front of millions of buyers by listing it on Zillow.

    Learn how to do it

    Sell it yourself

    Take full control of how buyers see your home on Zillow by listing For Sale by Owner (FSBO).

    List your home

    What's special

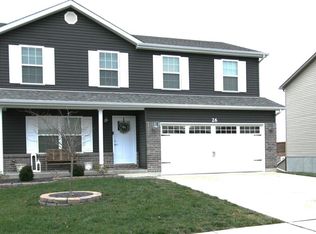
    Wow! This “5 Year Young”, spacious 4 bdrm home is ready for you! Are you ready for some highlights? This Payne-built, lovely 2-Story with three car garage and fenced back yard is MOVE IN READY! With fresh paint throughout, an open floor plan sporting 9’ ceilings, upgraded laminate flooring w/a rich, warm tone throughout the main, & tasteful window treatments, it is the perfect pallet to showcase all the upgrades this home holds. The kitchen w/42” cabinets complimented w/quartz counters, a center island w/breakfast bar, and stainless appliances opens to the family room w/gas fireplace & a stone surround. Don’t miss the MAIN FL OFFICE with French doors! The 2nd fl will continue to surprise w/a loft area & 2nd floor laundry. Lower level has “roughed in” for bath, & egress window for future expansion, and great storage. See add’l details beneath the pics. This gem is on a cul de sac street, walking distance to neighborhood pool & playground. Zoned HVAC & easy highway access!

    This property is off market, which means it's not currently listed for sale or rent on Zillow. This may be different from what's available on other websites or public sources.

    Zillow last checked:

    Listing updated:

    Listed by:

    Ann Banker 636-399-6627,

    Coldwell Banker Realty - Gundaker West Regional,

    Jimmy M McCabe 314-724-8201,

    Coldwell Banker Realty - Gundaker West Regional

    Bought with:

    Kristin L Sprague, 1999102905

    Keller Williams Chesterfield

    Source: MARIS,MLS#: 23003755MLS LogoOriginating MLS: St. Louis Association of REALTORS

    Facts & features

    Interior

    Bedrooms & bathrooms
    • Bedrooms: 4
    • Bathrooms: 3
    • Full bathrooms: 2
    • 1/2 bathrooms: 1
    • Main level bathrooms: 1
    Primary bedroom
    • Features: Floor Covering: Carpeting, Wall Covering: Some
    • Level: Upper
    • Area: 234
    • Dimensions: 18x13
    Bedroom
    • Features: Floor Covering: Carpeting, Wall Covering: Some
    • Level: Upper
    • Area: 121
    • Dimensions: 11x11
    Bedroom
    • Features: Floor Covering: Carpeting, Wall Covering: Some
    • Level: Upper
    • Area: 121
    • Dimensions: 11x11
    Bedroom
    • Features: Floor Covering: Carpeting, Wall Covering: Some
    • Level: Upper
    • Area: 156
    • Dimensions: 13x12
    Breakfast room
    • Features: Floor Covering: Laminate, Wall Covering: Some
    • Level: Main
    • Area: 140
    • Dimensions: 14x10
    Dining room
    • Features: Floor Covering: Laminate, Wall Covering: None
    • Level: Main
    • Area: 110
    • Dimensions: 11x10
    Family room
    • Features: Floor Covering: Laminate, Wall Covering: Some
    • Level: Main
    • Area: 400
    • Dimensions: 20x20
    Kitchen
    • Features: Floor Covering: Laminate, Wall Covering: Some
    • Level: Main
    • Area: 168
    • Dimensions: 14x12
    Loft
    • Features: Floor Covering: Carpeting, Wall Covering: None
    • Level: Upper
    • Area: 143
    • Dimensions: 11x13
    Office
    • Features: Floor Covering: Laminate, Wall Covering: Some
    • Level: Main
    • Area: 121
    • Dimensions: 11x11
    Heating
    • Natural Gas, Forced Air, Zoned
    Cooling
    • Central Air, Electric
    Appliances
    • Included: Dishwasher, Disposal, Microwave, Electric Range, Electric Oven, Stainless Steel Appliance(s), Gas Water Heater
    • Laundry: 2nd Floor
    Features
    • Double Vanity, Tub, Separate Dining, High Ceilings, Open Floorplan, Walk-In Closet(s), Entrance Foyer, Breakfast Bar, Breakfast Room, Pantry, Solid Surface Countertop(s)
    • Flooring: Carpet
    • Doors: Sliding Doors
    • Windows: Tilt-In Windows, Window Treatments
    • Basement: Full,Concrete,Sump Pump,Unfinished
    • Number of fireplaces: 1
    • Fireplace features: Family Room
    Interior area
    • Total structure area: 2,528
    • Total interior livable area: 2,528 sqft
    • Finished area above ground: 2,528

    Property

    Parking
    • Total spaces: 3
    • Parking features: Attached, Garage, Garage Door Opener
    • Attached garage spaces: 3
    Features
    • Levels: Two
    • Patio & porch: Patio, Covered
    Lot
    • Size: 6,534 Square Feet
    • Dimensions: 62 x 111 x 71 x 89
    • Features: Cul-De-Sac
    Details
    • Parcel number: 40006A539000490.0000000
    • Special conditions: Standard

    Construction

    Type & style
    • Home type: SingleFamily
    • Architectural style: Traditional,Other
    • Property subtype: Single Family Residence
    Materials
    • Vinyl Siding
    Condition
    • Year built: 2018

    Utilities & green energy

    • Sewer: Public Sewer
    • Water: Public
    • Utilities for property: Natural Gas Available

    Community & HOA

    Community
    • Subdivision: Vlgs At Huntleigh Ridge #1
    Location
    • Region: Foristell

    Financial & listing details

    • Annual tax amount: $4,101
    • Date on market: 3/2/2023
    • Listing terms: Cash,Conventional,FHA,VA Loan
    • Ownership: Private
    • Road surface type: Concrete

    Price history

    DateEventPrice
    3/30/2023Sold--
    Source: MARIS #23003755 Report a problem
    3/3/2023Pending sale$375,000$148/sqft
    Source: MARIS #23003755 Report a problem
    3/2/2023Listed for sale$375,000+1.4%$148/sqft
    Source: MARIS #23003755 Report a problem
    8/22/2022Sold--
    Source: MARIS #22042359 Report a problem
    7/25/2022Pending sale$369,900$146/sqft
    Source: MARIS #22042359 Report a problem
    7/13/2022Price change$369,900-2.6%$146/sqft
    Source: MARIS #22042359 Report a problem
    7/7/2022Listed for sale$379,900$150/sqft
    Source: MARIS #22042359 Report a problem

    Public tax history

    Tax history is unavailable.

    Neighborhood: 63348

    Nearby schools

    GreatSchools rating
    Schools provided by the listing agent
    • Elementary: Wabash Elem.
    • Middle: North Point Middle
    • High: North Point

    Source: MARIS. This data may not be complete. We recommend contacting the local school district to confirm school assignments for this home.