Skip main navigation
Off market
  • $667,600

    23 Indian Ln, Burlington Township, NJ 08016

    4beds
    3baths
    2,468sqft
    SingleFamily
    Built in 1996
    0.54 Acres Lot
    $667,600 Zestimate®
    $271/sqft
    $3,683 Estimated rent

    Home value

    $667,600

    $634,000 - $701,000

    $3,683/mo

    Zestimate® history
    Loading
    Loading...

    Owner options

    List your home for rent

    $3,683/mo

    Rent Zestimate®

    Find your next renter with Zillow Rental Manager. Plus, with online applications, you can quickly screen prospective tenants – for free.

    Learn more

    $3,683/mo

    Rent Zestimate®

    Refinance and save

    $4,696/mo

    Est. payment

    Refinancing to a lower rate could help reduce your monthly payments and save thousands over the life of the loan.

    See today's rates

    $4,696/mo

    Est. payment

    Explore your selling options

    Work with a Zillow partner agent

    Leverage their expertise and Zillow's premium Showcase listings to get your home seen by more buyers.

    Get started

    List with your own agent

    Get your home in front of millions of buyers by listing it on Zillow.

    Learn how to do it

    Sell it yourself

    Take full control of how buyers see your home on Zillow by listing For Sale by Owner (FSBO).

    List your home

    What's special

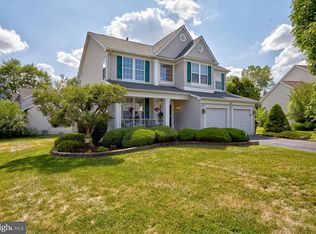
    BACK ON MARKET AFTER BUYER'S HOME SALE FELL THRU! Class and elegance define this home which sits on a large, wooded corner lot in wonderful Sunset Ridge. Well-manicured front lawn greets you along with a driveway which leads to large 2 car garage. Enter the home and be greeted into the foyer with lovely staircase and dramatic ceilings, lots of windows throughout bring in the natural sunlight making the home bright and cheery. On the left of the foyer, you'll find the formal living room followed by the formal dining room, characterizing beauty and luxury. To the right of the foyer, you'll find a private office, powder room and an updated gourmet kitchen with breakfast area and a family room. The kitchen offers 42" maple cabinets, glass tile backsplash, granite countertops, center island with a gorgeous pendant light fixture. Kitchen also offers a separate breakfast area with access to a recently built sunroom which overlooks the spacious rear yard for your enjoyment. The family room has recently installed hardwood flooring, also adorned with dramatic windows, and a wood burning fireplace! Upstairs, you'll be delighted to enter the master suite which features a lovely master bath with jacuzzi tub, stall shower, and double sinks along with a walk-in closet! There are 3 other spacious bedrooms, hall bath and tons of closet space. Need more space? The basement has also been finished to include another family room, a full modern bathroom with stall shower, and a bonus room which can be used as an office, exercise room, etc. There is also plenty of unfinished space in the basement which is currently used as a recreational room. Additional bonuses for this beauty's new owners are a recently installed shingled roof with transferrable warranty, solar panels already installed to conserve energy and REDUCE your energy bill, a large shed in the rear yard for storage, newer HVAC system, and an additional lot which was purchased by the sellers for additional space and privacy in the rear yard. This home is absolutely fabulous and must be seen in order to appreciate all of its beauty. Sellers are also offering a one hear warranty for the buyer's peace of mind. This is truly the most unigue home in Sunset Ridge~Make this gorgeous home yours to enjoy and take pride in! 5 CASTLE ROAD IS THE SAME MODEL AND JUST SETTLED AT $375K!! THIS IS ONE DEAL YOU DON'T WANT TO PASS UP!!

    This property is off market, which means it's not currently listed for sale or rent on Zillow. This may be different from what's available on other websites or public sources.
    Facts & features

    Interior

    Bedrooms & bathrooms
    • Bedrooms: 4
    • Bathrooms: 3.5
    Heating
    • Forced air, Gas
    Cooling
    • Central
    Features
    • Flooring: Carpet
    Interior area
    • Total interior livable area: 2,468 sqft

    Property

    Parking
    • Parking features: Garage - Attached
    Features
    • Exterior features: Vinyl, Brick
    Lot
    • Size: 0.54 Acres
    Details
    • Parcel number: 060010900001500001

    Construction

    Type & style
    • Home type: SingleFamily
    Materials
    • Roof: Composition
    Condition
    • Year built: 1996

    Community & HOA

    Location
    • Region: Burlington Township

    Financial & listing details

    • Price per square foot: $271/sqft
    • Tax assessed value: $312,200
    • Annual tax amount: $9,466

    Price history

    DateEventPrice
    9/21/2017Sold$362,500-0.7%$147/sqft
    Source: Public Record Report a problem
    5/25/2017Pending sale$364,900$148/sqft
    Source: Bucks County South #6963667 Report a problem
    5/24/2017Price change$364,900+2.8%$148/sqft
    Source: Bucks County South #6963667 Report a problem
    5/17/2017Listed for sale$354,900$144/sqft
    Source: Bucks County South #6963667 Report a problem
    5/8/2017Pending sale$354,900$144/sqft
    Source: Bucks County South #6963667 Report a problem
    4/14/2017Price change$354,900-1.4%$144/sqft
    Source: Keller Williams - Bucks County South #6963667 Report a problem
    4/5/2017Price change$359,9000%$146/sqft
    Source: Keller Williams - Bucks County South #6963667 Report a problem
    3/28/2017Price change$359,999-1.3%$146/sqft
    Source: Keller Williams - Bucks County South #6963667 Report a problem
    3/15/2017Price change$364,900-1.4%$148/sqft
    Source: Keller Williams - Bucks County South #6963667 Report a problem
    3/8/2017Price change$369,900-2.6%$150/sqft
    Source: Keller Williams - Bucks County South #6963667 Report a problem
    1/25/2017Listed for sale$379,900+84.6%$154/sqft
    Source: Keller Williams Real Estate-Langhorne #6916870 Report a problem
    10/28/1996Sold$205,767$83/sqft
    Source: Public Record Report a problem

    Public tax history

    YearProperty taxesTax assessment
    2025$9,466 +1.5%$312,200
    2024$9,325 $312,200
    2023-- $312,200
    2022$9,285 -1%$312,200
    2021$9,378 $312,200
    2020$9,378 +1.5%$312,200
    2019$9,238 +0.6%$312,200
    2018$9,182 +14.2%$312,200
    2017$8,037 +1.8%$312,200 +16.5%
    2016$7,898 +3.8%$267,900
    2015$7,608 +1.9%$267,900
    2014$7,464 +5%$267,900 +1.9%
    2013$7,112 -21.3%$263,000
    2012$9,041 +3.2%$263,000 -26.5%
    2011$8,758 +3.2%$357,900
    2010$8,482 +0.7%$357,900
    2009$8,425 +2.7%$357,900
    2008$8,203 +10.1%$357,900
    2007$7,451 +8.1%$357,900
    2006$6,893 +21%$357,900
    2005$5,697 +5%$357,900 +93.3%
    2004$5,426 $185,200
    2003-- $185,200
    2002-- $185,200
    2001-- $185,200
    Find assessor info on the county website

    Neighborhood: 08016

    Nearby schools

    GreatSchools rating
    Schools provided by the listing agent
    • District: Burlington Twp

    Source: The MLS. This data may not be complete. We recommend contacting the local school district to confirm school assignments for this home.

    Get a cash offer in 3 minutes
    Find out how much your home could sell for in as little as 3 minutes with a no-obligation cash offer.
    Estimated market value
    $667,600
    Get a cash offer in 3 minutes
    Find out how much your home could sell for in as little as 3 minutes with a no-obligation cash offer.
    Estimated market value
    $667,600