Skip main navigation
Off market
  • $1,069,300

    23 Iron Horse Trl, Mission Viejo, CA 92694

    3beds
    1,788sqft
    Condo
    Built in 2000
    -- sqft lot
    $1,069,300 Zestimate®
    $598/sqft
    $5,045 Estimated rent

    Home value

    $1,069,300

    $1.02M - $1.12M

    $5,045/mo

    Zestimate® history
    Loading
    Loading...

    Owner options

    List your home for rent

    $5,045/mo

    Rent Zestimate®

    Find your next renter with Zillow Rental Manager. Plus, with online applications, you can quickly screen prospective tenants – for free.

    Learn more

    $5,045/mo

    Rent Zestimate®

    Refinance and save

    $7,043/mo

    Est. payment

    Refinancing to a lower rate could help reduce your monthly payments and save thousands over the life of the loan.

    See today's rates

    $7,043/mo

    Est. payment

    Explore your selling options

    Work with a Zillow partner agent

    Leverage their expertise and Zillow's premium Showcase listings to get your home seen by more buyers.

    Get started

    List with your own agent

    Get your home in front of millions of buyers by listing it on Zillow.

    Learn how to do it

    Sell it yourself

    Take full control of how buyers see your home on Zillow by listing For Sale by Owner (FSBO).

    List your home

    What's special

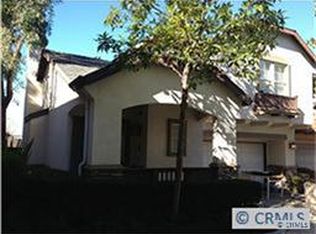
    3D VIRTUAL TOUR AVAILABLE. Enjoy the upgraded kitchen, with a large island, in this three bedroom home - the largest model of four in the Trails Neighborhood in Oak Knoll Village. PRIME LOCATION: This corner lot, detached home is situated directly across the street from the neighborhood pocket park! The home faces East providing afternoon sun in the yard - featuring a pergola over a patio large enough for a dedicated seating area and outdoor dining, plus grassy area for play that wraps around to a small side area perfect for gardening. The remodeled kitchen is complete with all stainless steel appliances, quartz counter for the island, and a concrete like counter and sink with tile backsplash. Just off the kitchen is a built-in desk/study area followed by a large dinning room. The living room features extra tall ceilings which brings a great amount of light into the living area. Newer light grey/wood tone flooring throughout most of the home. At the top of the stair landing there is an additional, larger built-in work/study space and two bedrooms with a jack and jill bathroom. The hall leading to the master suite provides the buyer the OPTION TO ADD A LOFT OR ADDITIONAL BEDROOM! The master bedroom features a separate tub and shower, dual vanities, and a large walk-in closet. The laundry room is also conveniently located on the second floor. Plumbing for home has been re-routed, so no pipes remain in the foundation. A must see in a great neighborhood!

    This property is not currently displayed as for sale or rent on Zillow. This may be different from what's on other websites or public sources.

    Facts & features

    Interior

    Bedrooms & bathrooms
    • Bedrooms: 3
    • Bathrooms: 3
    • Full bathrooms: 2
    • 1/2 bathrooms: 1
    Heating
    • Forced air, Electric, Gas
    Cooling
    • Central
    Appliances
    • Included: Dishwasher, Garbage disposal, Microwave, Range / Oven
    • Laundry: Individual Room, Upper Level
    Features
    • Recessed Lighting, Two Story Ceilings, Open Floorplan, Built-in Features, High Ceilings
    • Flooring: Laminate, Linoleum / Vinyl
    • Windows: Blinds, Screens, Double Pane Windows, Insulated Windows
    • Has fireplace: Yes
    • Fireplace features: Living Room, Gas
    • Common walls with other units/homes: No Common Walls
    Interior area
    • Total interior livable area: 1,788 sqft

    Property

    Parking
    • Total spaces: 2
    • Parking features: Garage - Attached
    Features
    • Levels: Two
    • Patio & porch: Patio Open, Concrete, Patio
    • Exterior features: Shingle (Not Wood), Stone, Stucco, Cement / Concrete
    • Pool features: Association, Heated, Exercise Pool, Community, Lap
    • Has spa: Yes
    • Spa features: Association
    • Fencing: Wood
    • Has view: Yes
    • View description: Park
    Lot
    • Size: 2,003 Square Feet
    • Features: Sprinkler System
    Details
    • Parcel number: 93196705
    • Special conditions: Standard

    Construction

    Type & style
    • Home type: Condo
    • Architectural style: Modern, Craftsman
    Materials
    • Roof: Other
    Condition
    • Turnkey
    • Year built: 2000

    Utilities & green energy

    • Sewer: Public Sewer
    • Water: Public
    • Utilities for property: Cable Available, Water Connected, Sewer Connected, Electricity Connected, Natural Gas Connected

    Community & HOA

    HOA
    • Has HOA: Yes
    • Amenities included: Pool
    • HOA fee: $312 monthly
    Location
    • Region: Mission Viejo

    Financial & listing details

    • Price per square foot: $598/sqft
    • Tax assessed value: $893,005
    • Annual tax amount: $11,080
    • Road surface type: Paved

    Price history

    DateEventPrice
    2/25/2021Sold$825,000$461/sqft
    Source: Public Record Report a problem
    1/27/2021Pending sale$825,000$461/sqft
    Source: Local MLS #OC21011448 Report a problem
    1/27/2021Price change$825,000+5.9%$461/sqft
    Source: First Team Real Estate #OC21011448 Report a problem
    1/22/2021Listed for sale$779,000+51.3%$436/sqft
    Source: First Team Real Estate #OC21011448 Report a problem
    6/6/2013Sold$515,000$288/sqft
    Source: Public Record Report a problem
    5/7/2013Listed for sale$515,000+64.5%$288/sqft
    Source: Realty ONE Group #OC13083488 Report a problem
    8/31/2000Sold$313,000+18.6%$175/sqft
    Source: Public Record Report a problem
    12/28/1999Sold$264,000$148/sqft
    Source: Public Record Report a problem

    Public tax history

    YearProperty taxesTax assessment
    2025$11,080 +1.9%$893,005 +2%
    2024$10,876 +1.9%$875,496 +2%
    2023$10,675 +1.9%$858,330 +2%
    2022$10,481 -6.1%$841,500 +43.6%
    2021$11,158 +44.8%$585,887 +1%
    2020$7,707 $579,880 +2%
    2019$7,707 -0.8%$568,510 +2%
    2018$7,769 -0.4%$557,363 +2%
    2017$7,798 $546,435 +2%
    2016$7,798 +1.1%$535,721 +1.5%
    2015$7,717 -0.6%$527,674 +2%
    2014$7,762 $517,338 +35.1%
    2013-- $383,001 +2%
    2012-- $375,492 +2%
    2011-- $368,130 +0.8%
    2010-- $365,379 -0.2%
    2009-- $366,248 +2%
    2008-- $359,067 +2%
    2007-- $352,027 +2%
    2006-- $345,125 +2%
    2005-- $338,358 +2%
    2004-- $331,724 +1.9%
    2003-- $325,645 +2%
    2002-- $319,260 +2%
    2001$5,728 $313,000
    Find assessor info on the county website

    Neighborhood: Oak Knoll Village

    Nearby schools

    GreatSchools rating
    Schools provided by the listing agent
    • Elementary: Chapparal
    • Middle: Ladera Ranch
    • High: Capistrano Valley
    • District: Capistrano Unified

    Source: The MLS. This data may not be complete. We recommend contacting the local school district to confirm school assignments for this home.

    Get a cash offer in 3 minutes
    Find out how much your home could sell for in as little as 3 minutes with a no-obligation cash offer.
    Estimated market value
    $1,069,300
    Get a cash offer in 3 minutes
    Find out how much your home could sell for in as little as 3 minutes with a no-obligation cash offer.
    Estimated market value
    $1,069,300