Skip main navigation
Sold for $912,050
  • $912,050

    23 Iroquois Dr, Florissant, CO 80816

    3beds
    3,512sqft
    Single Family Residence
    Built in 2000
    20.07 Acres Lot
    $924,100 Zestimate®
    $260/sqft
    $3,427 Estimated rent

    Home value

    $924,100

    $869,000 - $980,000

    $3,427/mo

    Zestimate® history
    Loading
    Loading...

    Owner options

    List your home for rent

    $3,427/mo

    Rent Zestimate®

    Find your next renter with Zillow Rental Manager. Plus, with online applications, you can quickly screen prospective tenants – for free.

    Learn more

    $3,427/mo

    Rent Zestimate®

    Refinance and save

    $5,485/mo

    Est. payment

    Refinancing to a lower rate could help reduce your monthly payments and save thousands over the life of the loan.

    See today's rates

    $5,485/mo

    Est. payment

    Explore your selling options

    Work with a Zillow partner agent

    Leverage their expertise and Zillow's premium Showcase listings to get your home seen by more buyers.

    Get started

    List with your own agent

    Get your home in front of millions of buyers by listing it on Zillow.

    Learn how to do it

    Sell it yourself

    Take full control of how buyers see your home on Zillow by listing For Sale by Owner (FSBO).

    List your home

    What's special

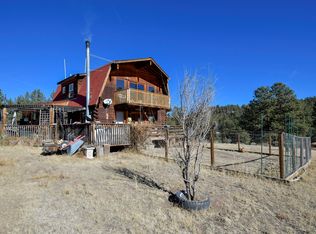
    Welcome to your Colorado Timber Frame Log home with over 20 acres and views of both Pikes Peak and Mt Pisgah. This residence offers 3,512 square feet, 2 living areas, 4 bedrooms, 3 baths, a 2-car garage, and a 14x24 workshop, providing ample space for comfortable mountain living. As you step inside, prepare to be impressed by the inviting living, dining, kitchen, and loft great room, all boasting wood floors. The furnishings and decor are included with some exceptions. The living area, with 30-foot vaulted ceilings and a wood-burning fireplace, spans 19x20, creating the perfect setting for family and friends. Adjacent is the dining room (13x15) and kitchen with beamed wood ceilings plus access to the rear deck. The kitchen is equipped with stainless steel appliances, while the adjacent 7x14 breakfast nook with a bay window provides a charming spot to enjoy meals. Conveniently located off the living area, the master suite awaits, boasting a luxurious 5-piece bath including a jetted tub. The master bedroom (14x18) features carpet flooring, wood-beamed ceilings, and a walk-in closet. Upstairs, the 29x31 family room is complete with vaulted ceilings and wood floors. Bedroom 2 (17x18) and bedroom 3 (16x18), with carpet and wood flooring respectively, provide comfortable accommodations, while the bonus 4th bedroom/office (11x23) offers versatility. Recent updates include light fixtures, alarm system, and garage cabinets in 2018, interior paint and a stainless outdoor kitchen in 2019, a deck, kitchen appliances, and Nest thermostats in 2020, a shower enclosure in 2022, exterior refinish in 2023, and a hot tub in 2024. Outside, you'll find endless opportunities to enjoy the natural beauty of Colorado, with mountain views, glorious sunsets, abundant wildlife, and native wildflowers. Whether you're unwinding in the hot tub, stargazing under the night sky, or exploring the 6-hole pitch and putt mountain golf course, this property offers the ultimate mountain retreat.

    Zillow last checked:

    Listing updated:

    Listed by:

    Chris Clark CRS GRI 719-464-5839,

    Pikes Peak Homes and Land Ltd

    Bought with:

    Carrie Miller ABR CNE GRI MRP REOS

    Your Neighborhood Realty, Inc.

    Source: elevateMLS,MLS#: 7931512MLS Logo

    Facts & features

    Interior

    Bedrooms & bathrooms
    • Bedrooms: 3
    • Bathrooms: 3
    • Full bathrooms: 2
    • 1/2 bathrooms: 1
    Heating
    • Hot Water, Radiant
    Cooling
    • Ceiling Fan(s)
    Appliances
    • Included: Dishwasher, Double Oven, Refrigerator, Washer
    • Laundry: Main Level
    Features
    • 6-Panel Doors, 9Ft + Ceilings, Beamed Ceilings, Great Room, Vaulted Ceiling(s), High Speed Internet, Pantry
    • Flooring: Carpet, Ceramic Tile, Wood
    • Has basement: No
    • Attic: Storage
    • Has fireplace: Yes
    Interior area
    • Total structure area: 3,512
    • Total interior livable area: 3,512 sqft
    • Finished area above ground: 3,512
    • Finished area below ground: 0

    Property

    Parking
    • Total spaces: 2
    • Parking features: Attached, Even with Main Level, Garage Door Opener, Oversized, Workshop in Garage, Gravel Driveway, RV Access/Parking
    • Attached garage spaces: 2
    Accessibility
    • Accessibility features: Hand Rails
    Features
    • Levels: One and One Half
    • Stories: 1.5
    • Patio & porch: Composite, Wood Deck
    • Has spa: Yes
    • Spa features: Hot Tub/Spa
    • Fencing: None
    • Has view: Yes
    • View description: Panoramic, Mountain(s), View of Pikes Peak
    Lot
    • Size: 20.07 Acres
    • Features: Meadow, Sloped, Wooded, Hiking Trail, HOA Required $, Horses(Zoned for 2 or more)
    Details
    • Additional structures: Storage
    • Parcel number: 1307153000570

    Construction

    Type & style
    • Home type: SingleFamily
    • Property subtype: Single Family Residence
    Materials
    • Wood Siding, Log
    • Foundation: Crawl Space
    • Roof: Metal
    Condition
    • Existing Home
    • New construction: No
    • Year built: 2000
    Details
    • Warranty included: Yes

    Utilities & green energy

    • Water: Well
    • Utilities for property: Phone Available

    Community & HOA

    Community
    • Security: Security System
    HOA
    • HOA fee: $300 annually
    Location
    • Region: Florissant

    Financial & listing details

    • Price per square foot: $260/sqft
    • Tax assessed value: $812,449
    • Annual tax amount: $2,100
    • Date on market: 7/30/2024
    • Listing terms: Cash,Conventional,FHA,VA Loan

    Price history

    DateEventPrice
    7/29/2024Sold$912,050-8.8%$260/sqft
    Source: elevateMLS #7931512 Report a problem
    7/9/2024Contingent$1,000,000$285/sqft
    Source: elevateMLS #7931512 Report a problem
    4/20/2024Listed for sale$1,000,000+95.7%$285/sqft
    Source: elevateMLS #7931512 Report a problem
    8/3/2018Sold$511,000-2.7%$146/sqft
    Source: Public Record Report a problem
    7/10/2018Listed for sale$525,000$149/sqft
    Source: Coldwell Banker Residential Brokerage #2859938 Report a problem
    7/9/2018Pending sale$525,000$149/sqft
    Source: Coldwell Banker Residential Brokerage - Colorado Springs #2859938 Report a problem
    6/26/2018Listed for sale$525,000$149/sqft
    Source: Coldwell Banker Residential Brokerage #2859938 Report a problem

    Public tax history

    YearProperty taxesTax assessment
    2024$1,428 -20.4%$50,750 -7.7%
    2023$1,793 $54,960 +34.1%
    2022$1,793 +31.3%$40,990
    2021$1,365 +0.6%$40,990
    2020$1,357 $40,990 +15.7%
    2019$1,357 0%$35,440 +50%
    2018$1,357 +38.9%$23,630
    2017$977 +0.4%$23,630 -10%
    2016$974 -13.9%$26,260
    2015$1,130 +96.3%$26,260 +92.7%
    2014$576 -51.2%$13,630 -36.8%
    2013$1,181 +1.4%$21,580 -21.6%
    2012$1,165 -1.7%$27,510
    2011$1,185 +4.4%$27,510 -1.7%
    2010$1,135 -22.1%$27,990 -20.1%
    2009$1,458 +1.5%$35,020
    2008$1,436 +14.4%$35,020 +9.6%
    2007$1,255 -1.9%$31,960
    2006$1,280 +6.7%$31,960 +9.5%
    2005$1,199 -2.8%$29,190
    2004$1,234 -8.4%$29,190 -2.5%
    2003$1,347 +163.9%$29,940 +168.8%
    2002$511 $11,140
    Find assessor info on the county website

    Neighborhood: 80816

    Nearby schools

    GreatSchools rating
    Schools provided by the listing agent
    • District: Cripple Crk/Victor-RE1

    Source: elevateMLS. This data may not be complete. We recommend contacting the local school district to confirm school assignments for this home.

    Get a cash offer in 3 minutes
    Find out how much your home could sell for in as little as 3 minutes with a no-obligation cash offer.
    Estimated market value
    $924,100
    Get a cash offer in 3 minutes
    Find out how much your home could sell for in as little as 3 minutes with a no-obligation cash offer.
    Estimated market value
    $924,100