Skip main navigation
Off market
Street View
  • $2,753,200

    23 Irving St #2, Cambridge, MA 02138

    4beds
    2,377sqft
    SingleFamily
    Built in 1870
    -- sqft lot
    $2,753,200 Zestimate®
    $1,158/sqft
    $8,663 Estimated rent

    Home value

    $2,753,200

    $2.53M - $3.03M

    $8,663/mo

    Zestimate® history
    Loading
    Loading...

    Owner options

    List your home for rent

    $8,663/mo

    Rent Zestimate®

    Find your next renter with Zillow Rental Manager. Plus, with online applications, you can quickly screen prospective tenants – for free.

    Learn more

    $8,663/mo

    Rent Zestimate®

    Refinance and save

    $14,370/mo

    Est. payment

    Refinancing to a lower rate could help reduce your monthly payments and save thousands over the life of the loan.

    See today's rates

    $14,370/mo

    Est. payment

    Explore your selling options

    Work with a Zillow partner agent

    Leverage their expertise and Zillow's premium Showcase listings to get your home seen by more buyers.

    Get started

    List with your own agent

    Get your home in front of millions of buyers by listing it on Zillow.

    Learn how to do it

    Sell it yourself

    Take full control of how buyers see your home on Zillow by listing For Sale by Owner (FSBO).

    List your home

    What's special

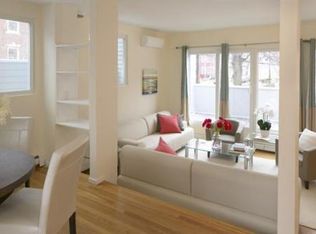
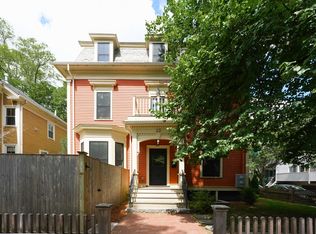
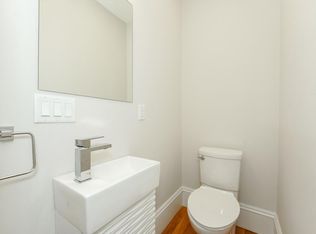
    23 Irving Street is a stunning Mansard Victorian home, originally built in 1870 located in the Harvard Square neighborhood of Cambridge. Completed in 2020, this home underwent a full gut renovation retaining the elegant look of classic Cambridge homes and adding desirable modern amenities. The front door opens up to a naturally lit, open-concept living space that flows into the kitchen and dining areas, illuminated by Hammerton Studio lighting. The custom-designed kitchen features a peninsula island, Thermador appliances, and quartz countertops. The house is crafted with recessed lighting, tray ceilings, and white oak hardwood flooring for a traditional look throughout. Up the wooden staircase on the second floor is a grand master suite, complete with a spa-like bathroom. There are additional bedrooms and full bathrooms on the second and third floors. The lower level hosts a bedroom, bathroom, and media room. A roof deck, private fenced/patio and two parking spaces complete this home.

    This property is off market, which means it's not currently listed for sale or rent on Zillow. This may be different from what's available on other websites or public sources.
    Facts & features

    Interior

    Bedrooms & bathrooms
    • Bedrooms: 4
    • Bathrooms: 5
    • Full bathrooms: 4
    • 1/2 bathrooms: 1
    Heating
    • Forced air, Gas
    Cooling
    • Central
    Appliances
    • Included: Dishwasher, Garbage disposal, Microwave, Range / Oven, Refrigerator
    Features
    • Basement: Partially finished
    Interior area
    • Total interior livable area: 2,377 sqft

    Property

    Parking
    • Parking features: Garage - Detached
    Details
    • Parcel number: CAMBM00142L0000600002

    Construction

    Type & style
    • Home type: SingleFamily
    Materials
    • Roof: Asphalt
    Condition
    • Year built: 1870

    Community & neighborhood

    Location
    • Region: Cambridge

    HOA & financial

    HOA
    • Has HOA: Yes
    • HOA fee: $413 monthly

    Other

    Other facts
    • Amenities: Public Transportation, Shopping, Swimming Pool, Golf Course, Medical Facility, Laundromat, Highway Access, House Of Worship, Private School, Public School, T-Station, Tennis Court, Park, Walk/Jog Trails, Bike Path, University
    • Master Bath: Yes
    • Roof Material: Asphalt/Fiberglass Shingles, Rubber, Slate
    • Utility Connections: Washer Hookup, For Gas Range
    • Year Round: Yes
    • Appliances: Range, Disposal, Microwave, Refrigerator - Energy Star, Dishwasher - Energy Star, Wall Oven
    • Bed2 Level: Second Floor
    • Kit Level: First Floor
    • Mbr Level: Second Floor
    • Din Level: First Floor
    • Cooling: Central Air, Ductless Mini-Split System
    • Bth2 Level: Second Floor
    • Heating: Forced Air, Ductless Mini-Split System
    • Style: Victorian
    • Bed4 Level: Basement
    • Fam Level: Basement
    • Bed3 Level: Third Floor
    • Bth1 Level: Second Floor
    • Bth3 Level: Third Floor
    • Basement Feature: Full, Finished
    • Lead Paint: Unknown
    • Lot Description: Corner
    • Road Type: Public, Paved
    • Liv Level: First Floor
    • Home Own Association: Yes
    • Sf Type: Attached
    • Reqd Own Association: Yes
    • Laundry Level: Basement
    • Exterior Features: Fenced Yard, Deck - Roof, Patio - Enclosed
    • Foundation: Other (see Remarks)
    • Fee Interval: Monthly

    Price history

    DateEventPrice
    10/7/2021Sold$2,400,000$1,010/sqft
    Source: Public Record Report a problem

    Public tax history

    YearProperty taxesTax assessment
    2025$15,504 +9.4%$2,441,500 +1.9%
    2024$14,178 +10%$2,394,900 +8.8%
    2023$12,893 +2.7%$2,200,200 +3.7%
    2022$12,558 $2,121,200

    Find assessor info on the county website

    Neighborhood: Mid-Cambridge

    Nearby schools

    GreatSchools rating
    Get a cash offer in 3 minutes
    Find out how much your home could sell for in as little as 3 minutes with a no-obligation cash offer.
    Estimated market value
    $2,753,200
    Get a cash offer in 3 minutes
    Find out how much your home could sell for in as little as 3 minutes with a no-obligation cash offer.
    Estimated market value
    $2,753,200