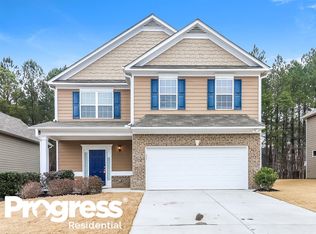

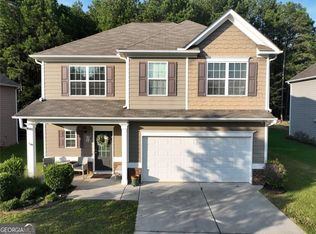
MOVE IN READY Now! The McPherson Plan. Homesite #2. This fantastic home features an open concept layout, Hardwood Floors in Foyer, Separate Dining Room, Chef Island w/ Granite Countertops and 42" Stained Cabinets. Kitchen overlooks Family Room with gas fireplace, Sitting Room w/ Arched Opening in Owners Retreat, Double Vanity with Cultured Marble Vanity En Suite, Walk in Closet, Spacious secondary bedrooms, Loft, Upgraded Plumbing fixtures throughout and much more! Photos shown are representative of floor plan, not actual home.
This property is not currently displayed as for sale or rent on Zillow. This may be different from what's on other websites or public sources.