Welcome to the cutest townhouse in this serene Briarbank community in Cherry Hill. Move-in ready, it's the perfect home for anyone, especially first-time homebuyers or investors. This 2-bedroom and 2.5-bathroom Prime End Unit offers an abundance of privacy and natural light with a patio and a large side/backyard. It is a unique community with lower taxes and maintenance fees. The main level boasts an inviting open floor plan with a beautiful newer hardwood floor and crown moldings throughout the house. The updated custom kitchen features a bay window, stainless steel appliances, and a large peninsula with granite countertops. The Upper level boasts two bedrooms and full bathrooms. A Primary suite features spacious closet space, a bathroom with an updated vanity, and marble floors. A fenced-in patio provides perfect privacy, making barbecues more enjoyable. There is custom storage space under the stairs and in the utility room by the patio. Recent Upgrades include a newer roof, windows, attic fan, water heater, hardwood floor, kitchen, appliances, and bathroom. It offers 2 assigned parking spaces. Conveniently located for train and bus access, Route 38 & 70, and other major highways, schools, shopping, and restaurants.
Sold for $299,000
$299,000
23 James Run, Cherry Hill, NJ 08002
2beds
941sqft
Townhouse
Built in 1985
1,999 Square Feet Lot
$301,100 Zestimate®
$318/sqft
$2,328 Estimated rent
Home value
$301,100
Estimated sales range
Not available
$2,328/mo
Zestimate® history
Owner options
List your home for rent
$2,328/mo
Rent Zestimate®
Find your next renter with Zillow Rental Manager. Plus, with online applications, you can quickly screen prospective tenants – for free.
$2,328/mo
Rent Zestimate®
Refinance and save
$2,392/mo
Est. payment
Refinancing to a lower rate could help reduce your monthly payments and save thousands over the life of the loan.
$2,392/mo
Est. payment
Explore your selling options
Work with a Zillow partner agent
Leverage their expertise and Zillow's premium Showcase listings to get your home seen by more buyers.
Get startedList with your own agent
Get your home in front of millions of buyers by listing it on Zillow.
Learn how to do itSell it yourself
Take full control of how buyers see your home on Zillow by listing For Sale by Owner (FSBO).
List your homeWhat's special
Updated custom kitchenBay windowBeautiful newer hardwood floorMarble floorsNatural lightStainless steel appliancesInviting open floor plan
Zillow last checked:
Listing updated:
Listed by:
Mira Kim 732-770-7665,
EXP Realty, LLC
Bought with:
Susanna Philippoussis, 450943
BHHS Fox & Roach-Vineland
Source: Bright MLS,MLS#: NJCD2115974
Facts & features
Interior
Bedrooms & bathrooms
- Bedrooms: 2
- Bathrooms: 3
- Full bathrooms: 2
- 1/2 bathrooms: 1
Rooms
- Room types: Living Room, Dining Room, Bedroom 2, Kitchen, Bedroom 1, Laundry, Bathroom 1, Bathroom 2, Half Bath
Bedroom 1
- Features: Bathroom - Stall Shower, Attic - Non-Use, Ceiling Fan(s), Crown Molding, Flooring - Marble
- Level: Upper
- Area: 132 Square Feet
- Dimensions: 11 X 12
Bedroom 2
- Features: Bathroom - Tub Shower, Crown Molding, Flooring - Engineered Wood, Flooring - Marble
- Level: Upper
- Area: 110 Square Feet
- Dimensions: 10 X 11
Bathroom 1
- Level: Upper
Bathroom 2
- Level: Upper
Dining room
- Level: Main
- Area: 70 Square Feet
- Dimensions: 10 X 7
Half bath
- Level: Main
Kitchen
- Level: Main
- Area: 99 Square Feet
- Dimensions: 9 X 11
Laundry
- Level: Upper
Living room
- Level: Main
- Area: 130 Square Feet
- Dimensions: 10 X 13
Heating
- Forced Air, Natural Gas
Cooling
- Central Air, Ceiling Fan(s), Natural Gas
Appliances
- Included: Electric Water Heater
- Laundry: Upper Level, Laundry Room
Features
- Flooring: Marble, Wood
- Doors: Sliding Glass, Storm Door(s)
- Has basement: No
- Has fireplace: No
Interior area
- Total structure area: 941
- Total interior livable area: 941 sqft
- Finished area above ground: 941
- Finished area below ground: 0
Property
Parking
- Total spaces: 2
- Parking features: Assigned, Parking Lot
- Details: Assigned Parking
Accessibility
- Accessibility features: Doors - Lever Handle(s)
Features
- Levels: Two
- Stories: 2
- Patio & porch: Patio
- Exterior features: Barbecue
- Pool features: None
- Fencing: Privacy,Wood
Lot
- Size: 1,999 Square Feet
- Dimensions: 25.00 x 80.00
- Features: Level, Private, SideYard(s)
Details
- Additional structures: Above Grade, Below Grade
- Parcel number: 0900287 0100023
- Zoning: F13
- Special conditions: Standard
Construction
Type & style
- Home type: Townhouse
- Architectural style: Colonial
- Property subtype: Townhouse
Materials
- Vinyl Siding
- Foundation: Slab
- Roof: Asbestos Shingle
Condition
- Excellent
- New construction: No
- Year built: 1985
Utilities & green energy
- Sewer: Public Sewer
- Water: Public
- Utilities for property: Fiber Optic
Community & HOA
Community
- Subdivision: Briarbank
HOA
- Has HOA: Yes
- Services included: Common Area Maintenance, Snow Removal
- HOA fee: $158 monthly
- HOA name: ASSOCIA MID-ATLANTIC
Location
- Region: Cherry Hill
- Municipality: CHERRY HILL TWP
Financial & listing details
- Price per square foot: $318/sqft
- Tax assessed value: $111,400
- Annual tax amount: $5,236
- Date on market: 4/27/2026
- Listing agreement: Exclusive Right To Sell
- Listing terms: Cash,Conventional,FHA,VA Loan
- Ownership: Fee Simple
Price history
Price history is unavailable.
Public tax history
| Year | Property taxes | Tax assessment |
|---|---|---|
| 2025 | $4,844 +5.2% | $111,400 |
| 2024 | $4,604 -1.6% | $111,400 |
| 2023 | $4,681 +2.8% | $111,400 |
| 2022 | $4,552 +0.9% | $111,400 |
| 2021 | $4,509 +0% | $111,400 |
| 2020 | $4,507 +0.2% | $111,400 |
| 2019 | $4,496 +1.4% | $111,400 |
| 2018 | $4,435 +1.3% | $111,400 |
| 2017 | $4,376 +1.6% | $111,400 |
| 2016 | $4,307 +1.1% | $111,400 |
| 2015 | $4,259 +2.1% | $111,400 |
| 2014 | $4,171 -12.1% | $111,400 |
| 2013 | $4,746 +2.3% | $111,400 +49.5% |
| 2012 | $4,639 +5.6% | $74,500 |
| 2011 | $4,393 +2.3% | $74,500 |
| 2010 | $4,296 | $74,500 |
| 2008 | -- | $74,500 |
| 2007 | -- | $74,500 |
| 2006 | -- | $74,500 |
| 2005 | -- | $74,500 |
| 2004 | -- | $74,500 |
| 2003 | -- | $74,500 |
| 2002 | -- | $74,500 -3.5% |
| 2001 | -- | $77,200 |
Find assessor info on the county website
Neighborhood: Cherry Hill Mall
Nearby homes
- $310,900-- bd-- ba1.1k sqft22 James Run, Cherry Hill, NJ 08002Off Market
- $305,200-- bd-- ba1.1k sqft24 James Run, Cherry Hill, NJ 08002Off Market
- $250,5002 bd3 ba941 sqft21 James Run, Cherry Hill, NJ 08002Off Market
- $269,8002 bd2 ba941 sqft25 James Run, Cherry Hill, NJ 08002Off Market
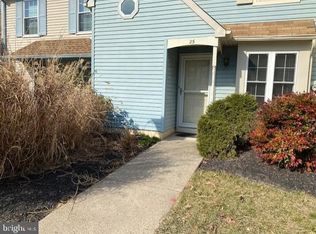
- $175,0001 bd1 ba856 sqft20 James Run, Cherry Hill, NJ 08002Sold
- $291,1002 bd3 ba1.1k sqft26 James Run, Cherry Hill, NJ 08002Off Market
- $206,1001 bd1 ba856 sqft27 James Run, Cherry Hill, NJ 08002Off Market
- $319,000-- bd-- ba1.1k sqft40 James Run, Cherry Hill, NJ 08002Off Market
Nearby schools
GreatSchools rating
- 6/10Joyce Kilmer Elementary SchoolGrades: K-5Distance: 0.9 mi
- 5/10John A Carusi Middle SchoolGrades: 6-8Distance: 0.9 mi
- 5/10Cherry Hill High-West High SchoolGrades: 9-12Distance: 0.7 mi
Schools provided by the listing agent
- District: Cherry Hill Township Public Schools
Source: Bright MLS. This data may not be complete. We recommend contacting the local school district to confirm school assignments for this home.
Get a cash offer in 3 minutes
Find out how much your home could sell for in as little as 3 minutes with a no-obligation cash offer.
Estimated market value
$301,100
Get a cash offer in 3 minutes
Find out how much your home could sell for in as little as 3 minutes with a no-obligation cash offer.
Estimated market value
$301,100
