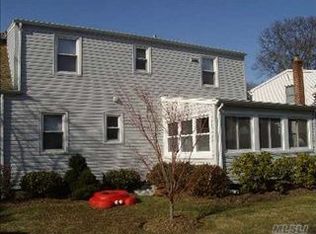
Get a jump start on the endless summer fun that Massapequa Park and the Town Of Oyster Bay has to offer. Purchase this surprisingly spacious expanded cape whose floor plan and location provides so much. This professionally cleaned village home is situated mid block on a quiet street convenient to downtown Park Blvd, Long Island Railroad, Brady Park, and breathtaking nature preserves. Within one mile is Sunrise Highway with its numerous businesses, shopping and dining options. The first floor of the home begins with a sun drenched formal living room with a beautiful bay window. Step in further to the enormous dining area and the expansive eat-in-kitchen. This recent extension has abundant custom wood cabinetry, floor to ceiling pantry with pull out drawers, double ovens, and a picturesque, architectural window over the sink facing the white PVC fenced in backyard with shed. There are new double french doors opening to the patio and outdoor spaces. Additionally, there is a new side door giving backyard access adjacent to the covered deck with ceiling fan and built in seating area. There are two bedrooms with ample closets, hall closet, and a full bathroom completing the main level. The second floor offers two extremely well-sized bedrooms with abundant storage and a full bathroom. The finished multi-room basement includes a gigantic recreation room, large utilities room with washer/dryer and cedar closet, and a dedicated work/craft room with shelves and STORAGE galore! Many desirable updates and amenities include 3 zone gas heating, central air conditioning, 200 amp electric, 6 year old gas boiler & hot water heater, newer roof & windows, gleaming hardwood flooring, recessed lighting, and bedroom ceiling fans. This home has been enjoyed by the same family for over 50 years. Seize this opportunity to start living your best life in this beautiful south shore community that offers so much to people of all ages., Additional information: Appearance:Charming,Interior Features:Lr/Dr,Separate Hotwater Heater:Y
Sold for $765,000
$765,000
23 Jefferson Avenue, Massapequa Park, NY 11762
4beds
1,747sqft
Single Family Residence, Residential
Built in 1950
6,000 Square Feet Lot
$911,400 Zestimate®
$438/sqft
$4,037 Estimated rent
Home value
$911,400
$857,000 - $966,000
$4,037/mo
Zestimate® history
Owner options
List your home for rent
$4,037/mo
Rent Zestimate®
Find your next renter with Zillow Rental Manager. Plus, with online applications, you can quickly screen prospective tenants – for free.
$4,037/mo
Rent Zestimate®
Refinance and save
$5,050/mo
Est. payment
Refinancing to a lower rate could help reduce your monthly payments and save thousands over the life of the loan.
$5,050/mo
Est. payment
Explore your selling options
Work with a Zillow partner agent
Leverage their expertise and Zillow's premium Showcase listings to get your home seen by more buyers.
Get startedList with your own agent
Get your home in front of millions of buyers by listing it on Zillow.
Learn how to do itSell it yourself
Take full control of how buyers see your home on Zillow by listing For Sale by Owner (FSBO).
List your homeWhat's special
Zillow last checked:
Listing updated:
Listed by:
Lynn E. Goeller 516-627-0120,
Howard Hanna Coach 516-627-0120
Bought with:
Elpis Hardiman, 40HA1082197
Douglas Elliman Real Estate
Source: OneKey® MLS as distributed by MLS GRID,MLS#: L3548610
Facts & features
Interior
Bedrooms & bathrooms
- Bedrooms: 4
- Bathrooms: 2
- Full bathrooms: 2
Other
- Description: Full finished. Recreation room, utilities with washer/dryer, cedar closet, craft/work room.
- Level: Basement
Other
- Description: Living room, dining room, eat-in-kitchen, two bedrooms, full bathroom with shower/tub combination.
- Level: First
Other
- Description: Two spacious bedrooms with storage and full bathroom with tub/shower combination.
- Level: Second
Heating
- Baseboard
Cooling
- Central Air
Appliances
- Included: Dishwasher, Dryer, Microwave, Oven, Refrigerator, Washer, Gas Water Heater
Features
- Built-in Features, Ceiling Fan(s), Eat-in Kitchen, Entertainment Cabinets, Entrance Foyer, Formal Dining, First Floor Bedroom, Pantry
- Flooring: Hardwood
- Windows: Blinds, Screens
- Basement: Finished,Full
- Attic: None
Interior area
- Total structure area: 1,747
- Total interior livable area: 1,747 sqft
Property
Parking
- Parking features: Attached, Private
Features
- Levels: Three Or More
- Patio & porch: Deck, Patio
- Fencing: Fenced
Lot
- Size: 6,000 Square Feet
- Dimensions: 60 x 100
- Features: Level, Near Public Transit, Near School, Near Shops
Details
- Parcel number: 2417521280050500
Construction
Type & style
- Home type: SingleFamily
- Architectural style: Exp Cape
- Property subtype: Single Family Residence, Residential
Materials
- Vinyl Siding
Condition
- Year built: 1950
Utilities & green energy
- Water: Public
- Utilities for property: Trash Collection Public
Community & HOA
HOA
- Has HOA: No
- Amenities included: Park
Location
- Region: Massapequa Park
Financial & listing details
- Price per square foot: $438/sqft
- Tax assessed value: $478,000
- Annual tax amount: $13,339
- Date on market: 11/21/2024
- Listing agreement: Exclusive Right To Lease
Price history
| Date | Event | Price |
|---|---|---|
| 7/17/2024 | Sold | $765,000+9.4%$438/sqft |
Source:  OneKey® MLS as distributed by MLS GRID #L3548610 Report a problem OneKey® MLS as distributed by MLS GRID #L3548610 Report a problem | ||
| 5/14/2024 | Pending sale | $699,000$400/sqft |
Source: OneKey® MLS as distributed by MLS GRID #3548610 Report a problem | ||
| 5/6/2024 | Listing removed | -- |
Source: OneKey® MLS as distributed by MLS GRID #3548610 Report a problem | ||
| 5/1/2024 | Listed for sale | $699,000$400/sqft |
Source: OneKey® MLS as distributed by MLS GRID #3548610 Report a problem | ||
Public tax history
| Year | Property taxes | Tax assessment |
|---|---|---|
| 2024 | -- | $478 -4.2% |
| 2023 | -- | $499 -5% |
| 2022 | -- | $525 |
| 2021 | $10,242 +9.6% | -- |
| 2020 | $9,345 +1% | $641 -6.6% |
| 2019 | $9,252 | $686 -6.3% |
| 2018 | $9,252 -7.8% | $732 -12% |
| 2017 | $10,037 +6.2% | $832 |
| 2016 | $9,453 +236.5% | $832 |
| 2015 | $2,809 +6.9% | $832 |
| 2013 | $2,628 -4.2% | $832 -10.9% |
| 2012 | $2,743 -57.1% | $934 -12% |
| 2011 | $6,387 +4.7% | $1,061 -1.3% |
| 2010 | $6,098 | $1,075 -13.6% |
| 2009 | -- | $1,244 -3.3% |
| 2008 | -- | $1,286 |
| 2006 | -- | $1,286 -27.7% |
| 2005 | -- | $1,778 -33.4% |
| 2004 | -- | $2,669 |
| 2003 | -- | $2,669 -42.6% |
| 2002 | -- | $4,650 |
| 2001 | -- | $4,650 |
| 2000 | -- | $4,650 |
Find assessor info on the county website
Neighborhood: 11762
Nearby homes
- $899,7005 bd3 ba2.7k sqft25 Jefferson Ave, Massapequa Park, NY 11762Off Market
- $915,900-- bd2 ba1.9k sqft21 Jefferson Ave, Massapequa Park, NY 11762Off Market
- $741,3004 bd2 ba1.1k sqft28 Lincoln Ave, Massapequa Park, NY 11762Off Market
- $812,900-- bd2 ba1.6k sqft26 Lincoln Ave, Massapequa Park, NY 11762Off Market
- $701,600-- bd1 ba1k sqft30 Lincoln Ave, Massapequa Park, NY 11762Off Market
- $931,700-- bd2 ba2.1k sqft27 Jefferson Ave, Massapequa Park, NY 11762Off Market
- $810,400-- bd2 ba1.5k sqft19 Jefferson Ave, Massapequa Park, NY 11762Off Market
- $585,0003 bd2 ba-- sqft24 Lincoln Ave, Massapequa Park, NY 11762Sold
Nearby schools
GreatSchools rating
- 9/10Lockhart Elementary SchoolGrades: K-5Distance: 0.5 mi
- NAMhs Ames CampusGrades: 9Distance: 0.5 mi
Schools provided by the listing agent
- Elementary: Lockhart Elementary School
- Middle: Berner Middle School
- High: Massapequa High School
Source: OneKey® MLS as distributed by MLS GRID. This data may not be complete. We recommend contacting the local school district to confirm school assignments for this home.
Get a cash offer in 3 minutes
Find out how much your home could sell for in as little as 3 minutes with a no-obligation cash offer.
Estimated market value
$911,400
Get a cash offer in 3 minutes
Find out how much your home could sell for in as little as 3 minutes with a no-obligation cash offer.
Estimated market value
$911,400
- New York
- Nassau County
- Massapequa Park
- 11762
- 23 Jefferson Avenue
Nearby cities
Nearby zip codes
Other Massapequa Park Topics
