Skip main navigation
Off market
Street View
  • $575,400

    23 Jenyfer Ct, Shelton, CT 06484

    3beds
    1,872sqft
    SingleFamily
    Built in 1987
    0.28 Acres Lot
    $575,400 Zestimate®
    $307/sqft
    $3,621 Estimated rent

    Home value

    $575,400

    $547,000 - $604,000

    $3,621/mo

    Zestimate® history
    Loading
    Loading...

    Owner options

    List your home for rent

    $3,621/mo

    Rent Zestimate®

    Find your next renter with Zillow Rental Manager. Plus, with online applications, you can quickly screen prospective tenants – for free.

    Learn more

    $3,621/mo

    Rent Zestimate®

    Refinance and save

    $3,927/mo

    Est. payment

    Refinancing to a lower rate could help reduce your monthly payments and save thousands over the life of the loan.

    See today's rates

    $3,927/mo

    Est. payment

    Explore your selling options

    Work with a Zillow partner agent

    Leverage their expertise and Zillow's premium Showcase listings to get your home seen by more buyers.

    Get started

    List with your own agent

    Get your home in front of millions of buyers by listing it on Zillow.

    Learn how to do it

    Sell it yourself

    Take full control of how buyers see your home on Zillow by listing For Sale by Owner (FSBO).

    List your home

    What's special

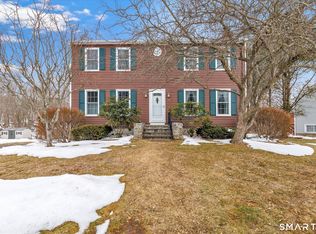
    New Roof! Newer boiler! New back deck! Nothing to do but move in! This hard-to-find colonial situated on a coveted cul-de-sac won't last long! Several other updates have already been complete making this home truly move-in-ready for it's new owners. Almost everything on your wish list is in this impeccably maintained home with additional recent upgrades including hard wood flooring throughout, granite counters in the kitchen, a new masonry front walk-way and retaining wall, crown molding and freshly painted exterior and interior bedrooms. Inside on the main floor you'll find a versatile floor plan with an oversized formal dining room perfect for entertaining, a wood burning fireplace in the family room and a space off the kitchen that can be another dining area, den or office. On the second floor, you'll find three generously sized bedrooms, a hall bath and a master bedroom with His and Her's walk-in closets and en-suite bath! Get ready to soak up the sun this summer and host your backyard BBQ's and pool parties on the massive multi-level back deck! There's also additional space in the partial walk-out basement to finish for a game room, playroom or mud room. What more can you ask for at this price!

    This property is off market, which means it's not currently listed for sale or rent on Zillow. This may be different from what's available on other websites or public sources.

    Facts & features

    Interior

    Bedrooms & bathrooms
    • Bedrooms: 3
    • Bathrooms: 3
    • Full bathrooms: 2
    • 1/2 bathrooms: 1
    Heating
    • Baseboard, Electric, Oil
    Cooling
    • Wall
    Appliances
    • Included: Dishwasher, Dryer, Freezer, Microwave, Range / Oven, Refrigerator, Washer
    • Laundry: Main Level
    Features
    • Basement: Unfinished
    • Attic: Pull Down Stairs
    • Has fireplace: Yes
    Interior area
    • Total interior livable area: 1,872 sqft

    Property

    Parking
    • Total spaces: 2
    • Parking features: Garage - Attached
    Features
    • Patio & porch: Deck, Porch
    • Exterior features: Wood, Cement / Concrete
    • Pool features: Above Ground
    • Waterfront features: Not Applicable
    Lot
    • Size: 0.28 Acres
    • Features: Cul-de-Sac
    Details
    • Parcel number: SHELM94L9
    • Zoning: R-3

    Construction

    Type & style
    • Home type: SingleFamily
    • Architectural style: Colonial
    Materials
    • Frame
    • Roof: Asphalt
    Condition
    • Year built: 1987

    Utilities & green energy

    • Sewer: Public Sewer
    • Water: Public Water Connected

    Community & HOA

    Location
    • Region: Shelton

    Financial & listing details

    • Price per square foot: $307/sqft
    • Tax assessed value: $263,340
    • Annual tax amount: $4,956
    • Exclusions: Washer and Dryer
    • Total actual rent: 359000

    Price history

    DateEventPrice
    4/23/2020Sold$350,000-2.5%$187/sqft
    Source: Smart MLS #170270830 Report a problem
    3/10/2020Pending sale$359,000$192/sqft
    Source: Higgins Group Real Estate #170270830 Report a problem
    2/26/2020Price change$359,000-2.7%$192/sqft
    Source: Higgins Group Real Estate #170270830 Report a problem
    2/10/2020Price change$369,000+2.5%$197/sqft
    Source: Higgins Group Real Estate #170270830 Report a problem
    1/20/2020Pending sale$359,900$192/sqft
    Source: Higgins Group Real Estate #170260014 Report a problem
    12/30/2019Listed for sale$359,900+28.5%$192/sqft
    Source: Higgins Group Real Estate #170260014 Report a problem
    2/1/2012Sold$280,000-1.7%$150/sqft
    Source: Smart MLS #98521866 Report a problem
    12/6/2011Listed for sale$284,900-3.4%$152/sqft
    Source: RE/MAX Right Choice Real Estate #98521866 Report a problem
    6/5/2010Listing removed$295,000-4.5%$158/sqft
    Source: Visual Tour #98424196 Report a problem
    7/28/2009Sold$309,000+4.7%$165/sqft
    Source: Smart MLS #98424196 Report a problem
    6/4/2009Listed for sale$295,000$158/sqft
    Source: CENTURY 21 Greengarden Realty Inc. #98424196 Report a problem

    Public tax history

    YearProperty taxesTax assessment
    2025$4,956 -1.9%$263,340
    2024$5,051 +9.8%$263,340
    2023$4,601 $263,340
    2022$4,601 +17.2%$263,340 +47.8%
    2021$3,925 -1.7%$178,150
    2020$3,994 $178,150
    2019$3,994 +1.2%$178,150 -0.8%
    2017$3,946 -10.7%$179,550 -9.4%
    2015$4,420 0%$198,100
    2014$4,420 $198,100
    2013$4,420 -0.4%$198,100
    2012$4,437 -5.8%$198,100 -21.9%
    2011$4,708 -0.2%$253,540
    2010$4,718 $253,540
    2009$4,718 $253,540
    2008$4,718 +6.5%$253,540
    2007$4,429 +19%$253,540 +65.5%
    2006$3,723 +3%$153,160
    2005$3,613 +3.8%$153,160
    2004$3,481 +8.8%$153,160
    2003$3,200 +10.8%$153,160 +28%
    1997$2,887 $119,630
    Find assessor info on the county website

    Neighborhood: 06484

    Nearby schools

    GreatSchools rating
    Schools provided by the listing agent
    • Elementary: Sunnyside
    • Middle: SIS
    • High: Shelton

    Source: The MLS. This data may not be complete. We recommend contacting the local school district to confirm school assignments for this home.

    Get pre-qualified for a loan
    At Zillow Home Loans, we can pre-qualify you in as little as 5 minutes with no impact to your credit score.

    An equal housing lender. NMLS #10287.

    Sell for more on Zillow
    Get a Zillow Showcase℠ listing at no additional cost and you could sell for .
    $575,400
    2% more
    +$11,508
    With Zillow Showcase(estimated)
    $586,908
