Skip main navigation
Off market
  • $548,200

    23 Jessamine St, West Hartford, CT 06119

    3beds
    1,853sqft
    SingleFamily
    Built in 1917
    7,840 Square Feet Lot
    $548,200 Zestimate®
    $296/sqft
    $2,865 Estimated rent

    Home value

    $548,200

    $515,000 - $587,000

    $2,865/mo

    Zestimate® history
    Loading
    Loading...

    Owner options

    List your home for rent

    $2,865/mo

    Rent Zestimate®

    Find your next renter with Zillow Rental Manager. Plus, with online applications, you can quickly screen prospective tenants – for free.

    Learn more

    $2,865/mo

    Rent Zestimate®

    Refinance and save

    $3,906/mo

    Est. payment

    Refinancing to a lower rate could help reduce your monthly payments and save thousands over the life of the loan.

    See today's rates

    $3,906/mo

    Est. payment

    Explore your selling options

    Work with a Zillow partner agent

    Leverage their expertise and Zillow's premium Showcase listings to get your home seen by more buyers.

    Get started

    List with your own agent

    Get your home in front of millions of buyers by listing it on Zillow.

    Learn how to do it

    Sell it yourself

    Take full control of how buyers see your home on Zillow by listing For Sale by Owner (FSBO).

    List your home

    What's special

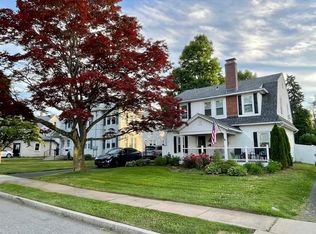
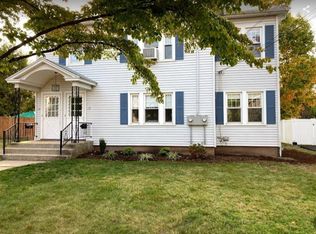
    Location, location for this spacious Bungalow home within walking distance to Blue Back Square and West Hartford Center. This home has beautiful period detailing, 4 bedrooms, 2 full bath and wonderful central air for these warm New England summers. The beautiful oak staircase will whisk you away to the upper level where you will find 3 bedrooms, an art studio and full bath. The art studio is directly off of the master bedroom and the space could easily be incorporated into the master bedroom for a much larger master bedroom area. All upstairs bedrooms have handsome hardwood floors. The main living level has a great open feel with wide doorways, high ceilings and large rooms. The current owner is using the first floor bedroom as a fitness room. The kitchen is nicely outfitted with open cupboards, loads of closed cabinets, a gorgeous hardwood floor and a large island for great gatherings and food preparation. Just off of the kitchen is a laundry room for great convenience. A backdoor off of the laundry room provides an easy transition to a most spacious backyard. There is a fire-pit for fun night relaxing, a new playhouse in the backyard and gardens. A large detached garage has a covered space at the back rear for additional storage. While the current heating system uses oil, there is natural gas that is used for cooking and hot water. Don't miss this beautiful home. ***Multiple offers*** BEST and FINAL due on Monday, June 22nd at 5PM. NO Exceptions

    This property is off market, which means it's not currently listed for sale or rent on Zillow. This may be different from what's available on other websites or public sources.

    Facts & features

    Interior

    Bedrooms & bathrooms
    • Bedrooms: 3
    • Bathrooms: 2
    • Full bathrooms: 2
    Heating
    • Forced air, Oil
    Cooling
    • Central
    Appliances
    • Included: Dishwasher, Dryer, Garbage disposal, Range / Oven, Refrigerator, Washer
    • Laundry: Laundry Room, Main Level, Separate Laundry Room off kitchen
    Features
    • Laundry Room
    • Windows: Thermopane Windows
    • Basement: Unfinished, Full
    • Attic: Access Panel
    Interior area
    • Total interior livable area: 1,853 sqft

    Property

    Parking
    • Total spaces: 1
    • Parking features: Garage - Detached
    Features
    • Patio & porch: Porch
    • Exterior features: Other
    • Waterfront features: Not Applicable
    Lot
    • Size: 7,840 sqft
    • Features: Level
    Details
    • Parcel number: WHARMG10B2961L23
    • Zoning: RM-3R

    Construction

    Type & style
    • Home type: SingleFamily
    • Architectural style: Bungalow
    Materials
    • Roof: Asphalt
    Condition
    • Year built: 1917

    Utilities & green energy

    • Sewer: Public Sewer
    • Water: Public Water Connected

    Community & neighborhood

    Location
    • Region: West Hartford

    HOA & financial

    Other financial information
    • Total actual rent: 289000

    Other

    Other facts
    • Sewer: Public Sewer
    • Heating: Forced Air, Oil
    • Appliances: Dishwasher, Refrigerator, Disposal, Dryer, Washer, Range Hood, Oven/Range
    • Roof: Asphalt
    • GarageYN: true
    • Basement: Unfinished, Full
    • AssociationYN: 0
    • HeatingYN: true
    • RoomsTotal: 7
    • ConstructionMaterials: Frame, Aluminum Siding
    • LotFeatures: Level
    • FoundationDetails: Stone, Concrete
    • ArchitecturalStyle: Bungalow
    • Cooling: Central Air
    • ExteriorFeatures: Garden
    • PatioAndPorchFeatures: Porch
    • LaundryFeatures: Laundry Room, Main Level, Separate Laundry Room off kitchen
    • ParkingFeatures: Detached Garage
    • InteriorFeatures: Laundry Room
    • YearBuiltSource: Public Records
    • Attic: Access Panel
    • WindowFeatures: Thermopane Windows
    • WaterSource: Public Water Connected
    • TotalActualRent: 289000.00
    • WaterfrontFeatures: Not Applicable
    • Zoning: RM-3R
    • MlsStatus: Show

    Price history

    DateEventPrice
    7/22/2020Sold$335,000+15.9%$181/sqft
    Source: Smart MLS #170307031 Report a problem
    6/22/2020Pending sale$289,000$156/sqft
    Source: Coldwell Banker Realty #170307031 Report a problem
    6/20/2020Listed for sale$289,000+9.1%$156/sqft
    Source: Coldwell Banker Realty #170307031 Report a problem
    6/28/2012Sold$265,000$143/sqft
    Source: Smart MLS #G622174 Report a problem

    Public tax history

    YearProperty taxesTax assessment
    2025$8,971 +5.7%$200,340
    2024$8,484 +3.5%$200,340
    2023$8,198 +0.6%$200,340
    2022$8,150 +6.3%$200,340 +10.8%
    2021$7,670 +11.2%$180,810 +9.5%
    2020$6,900 $165,060
    2019$6,900 +2%$165,060
    2018$6,767 -0.1%$165,060
    2017$6,774 +7.1%$165,060 0%
    2015$6,326 +2.5%$165,130
    2014$6,171 +3%$165,130
    2013$5,994 +1.5%$165,130
    2012$5,903 -13.4%$165,130 -4.4%
    2011$6,815 +2.8%$172,800
    2010$6,632 +2.2%$172,800
    2009$6,487 +1.2%$172,800
    2008$6,409 +57.2%$172,800 +63.7%
    2007$4,077 +21.6%$105,550 +25%
    2006$3,352 -9.9%$84,440
    2005$3,721 +4.6%$84,440
    2004$3,557 +11.9%$84,440 +0%
    2003$3,178 +5.4%$84,400 0%
    2001$3,014 -10.4%$84,440 -24.6%
    1998$3,363 $111,930

    Find assessor info on the county website

    Neighborhood: 06119

    Nearby schools

    GreatSchools rating
    Schools provided by the listing agent
    • Elementary: Braeburn
    • High: Conard

    Source: The MLS. This data may not be complete. We recommend contacting the local school district to confirm school assignments for this home.

    Get pre-qualified for a loan
    At Zillow Home Loans, we can pre-qualify you in as little as 5 minutes with no impact to your credit score.

    An equal housing lender. NMLS #10287.

    Sell for more on Zillow
    Get a Zillow Showcase℠ listing at no additional cost and you could sell for .
    $548,200
    2% more
    +$10,964
    With Zillow Showcase(estimated)
    $559,164