Skip main navigation
Off market
  • $1,083,900

    23 Jillianns Way, Marstons Mills, MA 02648

    3beds
    3,278sqft
    Single Family Residence
    Built in 1999
    0.52 Acres Lot
    $1,083,900 Zestimate®
    $331/sqft
    $5,031 Estimated rent

    Home value

    $1,083,900

    $1.03M - $1.15M

    $5,031/mo

    Zestimate® history
    Loading
    Loading...

    Owner options

    List your home for rent

    $5,031/mo

    Rent Zestimate®

    Find your next renter with Zillow Rental Manager. Plus, with online applications, you can quickly screen prospective tenants – for free.

    Learn more

    $5,031/mo

    Rent Zestimate®

    Refinance and save

    $6,719/mo

    Est. payment

    Refinancing to a lower rate could help reduce your monthly payments and save thousands over the life of the loan.

    See today's rates

    $6,719/mo

    Est. payment

    Explore your selling options

    Work with a Zillow partner agent

    Leverage their expertise and Zillow's premium Showcase listings to get your home seen by more buyers.

    Get started

    List with your own agent

    Get your home in front of millions of buyers by listing it on Zillow.

    Learn how to do it

    Sell it yourself

    Take full control of how buyers see your home on Zillow by listing For Sale by Owner (FSBO).

    List your home

    What's special

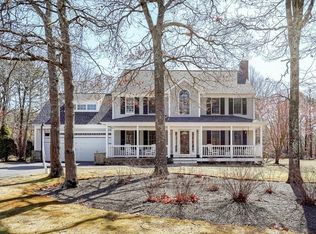
    Location and Setting! South of Route 28 yet close to shopping, dining, beaches, Eagle Pond Conservation Trail and Prince Cover Marina and boat ramp. This stunning 3-4 bedroom colonial on the Cotuit/Marstons Mills line is tastefully updated. Set in the desirable Leeside Landing neighborhood, this year-round home offers over 3000 sq. feet of living space on three floors, including a completely finished lower level with private family room/4th bedroom. Landscaped yard with irrigation, shed, patio and firepit. New roof and 2nd floor carpeting just completed. Central air, central vacuum and 2 car attached garage, The open concept first floor with white center island kitchen and large dining area adjoins the living room. The large dining room is currently used as an office. The second floor offers an open family room area, two generous bedrooms plus a spacious primary with newer bath including a soaking tub, double sinks and tiled shower.Come see this gem.Seller prefers mid-late June closing.

    This property is off market, which means it's not currently listed for sale or rent on Zillow. This may be different from what's available on other websites or public sources.

    Zillow last checked:

    Listing updated:

    Listed by:

    Donna S Fitzgerald donna.fitzgerald@compass.com,

    Kinlin Grover Compass

    Bought with:

    Brian M Greer, 9531673

    Greer Real Estate, LLC

    Source: CCIMLS,MLS#: 22301030MLS Logo

    Facts & features

    Interior

    Bedrooms & bathrooms
    • Bedrooms: 3
    • Bathrooms: 3
    • Full bathrooms: 3
    • Main level bathrooms: 1
    Primary bedroom
    • Description: Flooring: Carpet
    • Features: Ceiling Fan(s), Office/Sitting Area, Closet
    • Level: Second
    Bedroom 2
    • Description: Flooring: Carpet
    • Features: Bedroom 2, Closet, Ceiling Fan(s)
    • Level: Second
    Bedroom 3
    • Description: Flooring: Carpet
    • Features: Bedroom 3, Closet, Ceiling Fan(s)
    • Level: Second
    Bedroom 4
    • Description: Flooring: Laminate
    • Features: Bedroom 4, HU Cable TV, Closet
    • Level: Basement
    Primary bathroom
    • Features: Private Full Bath
    Dining room
    • Description: Flooring: Wood
    • Features: Dining Room
    • Level: First
    Kitchen
    • Description: Countertop(s): Granite,Flooring: Wood,Stove(s): Electric
    • Features: Recessed Lighting, High Speed Internet, Kitchen Island, Kitchen
    • Level: First
    Living room
    • Description: Flooring: Wood
    • Features: Ceiling Fan(s), HU Cable TV, Recessed Lighting, Living Room
    • Level: First
    Heating
    • Forced Air
    Cooling
    • Central Air
    Appliances
    • Included: Refrigerator, Washer, Microwave, Dishwasher, Gas Water Heater
    • Laundry: Laundry Areas, Private Full Bath, First Floor
    Features
    • Recessed Lighting, Linen Closet, HU Cable TV
    • Flooring: Carpet, Tile, Laminate, Hardwood
    • Basement: Bulkhead Access,Interior Entry,Finished,Full
    • Number of fireplaces: 1
    Interior area
    • Total structure area: 3,278
    • Total interior livable area: 3,278 sqft

    Property

    Parking
    • Total spaces: 4
    • Parking features: Garage - Attached, Open
    • Attached garage spaces: 2
    • Has uncovered spaces: Yes
    Features
    • Stories: 2
    • Entry location: First Floor
    • Exterior features: Private Yard, Underground Sprinkler
    • Fencing: Fenced
    Lot
    • Size: 0.52 Acres
    • Features: Conservation Area, School, Shopping, Marina, Medical Facility, Near Golf Course, In Town Location, Wooded, Level, Cul-De-Sac, South of Route 28
    Details
    • Parcel number: 057001X06
    • Zoning: RF
    • Special conditions: None

    Construction

    Type & style
    • Home type: SingleFamily
    • Property subtype: Single Family Residence
    Materials
    • Clapboard, Shingle Siding
    • Foundation: Concrete Perimeter, Poured
    • Roof: Asphalt, Pitched, Shingle
    Condition
    • Actual
    • New construction: No
    • Year built: 1999

    Utilities & green energy

    • Sewer: Septic Tank

    Community & neighborhood

    Location
    • Region: Marstons Mills
    • Subdivision: Leeside Landing

    HOA & financial

    HOA
    • Has HOA: Yes
    • HOA fee: $300 annually
    • Amenities included: None

    Other

    Other facts
    • Listing terms: Conventional
    • Road surface type: Paved

    Price history

    DateEventPrice
    6/21/2023Sold$1,000,000+7.5%$305/sqft
    Source: CCIMLS #22301030 Report a problem
    4/4/2023Pending sale$929,900$284/sqft
    Source: CCIMLS #22301030 Report a problem
    3/29/2023Listed for sale$929,900+56.8%$284/sqft
    Source: CCIMLS #22301030 Report a problem
    9/17/2018Sold$593,000+16.3%$181/sqft
    Source: CCIMLS #21805597 Report a problem
    4/28/2017Sold$510,000+9.7%$156/sqft
    Source: CCIMLS #21700346 Report a problem
    2/21/2014Sold$465,000$142/sqft
    Source: CCIMLS #21308309 Report a problem

    Public tax history

    YearProperty taxesTax assessment
    2025$7,397 +13.8%$914,300 +9.8%
    2024$6,501 +5.2%$832,400 +12.3%
    2023$6,182 +8.6%$741,300 +25.5%
    2022$5,693 -1.8%$590,600 +6.9%
    2021$5,798 +7.1%$552,700 +11.9%
    2020$5,414 -3.7%$494,000 -0.9%
    2019$5,622 +9.3%$498,400 +8.7%
    2018$5,145 +8.1%$458,600 +3.6%
    2017$4,761 -1.5%$442,500 -0.2%
    2016$4,832 +5.5%$443,300 +5%
    2015$4,582 +4.2%$422,300 +2.1%
    2014$4,396 -5.1%$413,500 -8.6%
    2013$4,633 +6.7%$452,400 +2.6%
    2012$4,343 $440,900

    Find assessor info on the county website

    Neighborhood: Cotuit

    Nearby schools

    GreatSchools rating
    Schools provided by the listing agent
    • District: Barnstable

    Source: CCIMLS. This data may not be complete. We recommend contacting the local school district to confirm school assignments for this home.

    Get a cash offer in 3 minutes
    Find out how much your home could sell for in as little as 3 minutes with a no-obligation cash offer.
    Estimated market value
    $1,083,900
    Get a cash offer in 3 minutes
    Find out how much your home could sell for in as little as 3 minutes with a no-obligation cash offer.
    Estimated market value
    $1,083,900