Skip main navigation
Sold for $148,000
  • $148,000

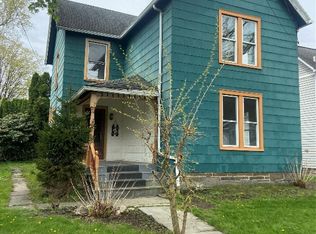
    23 John St, Owego, NY 13827

    3beds
    1,504sqft
    Single Family Residence
    Built in 1870
    7,840 Square Feet Lot
    $148,100 Zestimate®
    $98/sqft
    $1,678 Estimated rent

    Home value

    $148,100

    Estimated sales range

    Not available

    $1,678/mo

    Zestimate® history
    Loading
    Loading...

    Owner options

    List your home for rent

    $1,678/mo

    Rent Zestimate®

    Find your next renter with Zillow Rental Manager. Plus, with online applications, you can quickly screen prospective tenants – for free.

    Learn more

    $1,678/mo

    Rent Zestimate®

    Refinance and save

    $928/mo

    Est. payment

    Refinancing to a lower rate could help reduce your monthly payments and save thousands over the life of the loan.

    See today's rates

    $928/mo

    Est. payment

    Explore your selling options

    Work with a Zillow partner agent

    Leverage their expertise and Zillow's premium Showcase listings to get your home seen by more buyers.

    Get started

    List with your own agent

    Get your home in front of millions of buyers by listing it on Zillow.

    Learn how to do it

    Sell it yourself

    Take full control of how buyers see your home on Zillow by listing For Sale by Owner (FSBO).

    List your home

    What's special

    Lovely covered porchFirst-floor laundryNewer carpetingDining roomNice backyardWarm inviting feel throughoutNice hardwood floors
    Village of Owego charmer! This 3-bedroom, 1-bath home is ideally located close to shopping, dining, and all the character the Village has to offer. Tastefully decorated and well maintained, it offers a warm, inviting feel throughout. First-floor laundry, bedroom and full bath provide the option for convenient one-level living. Nice hardwood floors and newer carpeting. The kitchen has a lovely extension with a wood stove and sitting area as well as a dining room. Step outside to enjoy a nice backyard, a lovely covered porch, plus an enclosed porch, ideal for entertaining or relaxing. A large barn out back is great for storage or a hobby/workshop. A great opportunity to enjoy comfort, convenience, and charm all in one! Welcome to easy village living!

    Zillow last checked:

    Listing updated:

    Listed by:

    Alexis A Leonard,

    REALTY SOLUTIONS GROUP

    Bought with:

    Nancy Lavo, 10401380578

    EXIT REALTY HOMEWARD BOUND

    Source: GBMLS,MLS#: 335397MLS LogoOriginating MLS: Greater Binghamton Association of REALTORS

    Facts & features

    Interior

    Bedrooms & bathrooms
    • Bedrooms: 3
    • Bathrooms: 1
    • Full bathrooms: 1
    Bedroom
    • Level: First
    • Dimensions: 11'7x14'6
    Bedroom
    • Level: Second
    • Dimensions: 10'9x11'4
    Bedroom
    • Level: Second
    • Dimensions: 11x14
    Bathroom
    • Level: First
    • Dimensions: 7'10x7'4
    Dining room
    • Level: First
    • Dimensions: 11'3x12'4
    Dining room
    • Level: First
    • Dimensions: 7'8x12'4
    Kitchen
    • Level: First
    • Dimensions: 12x12.4
    Laundry
    • Level: First
    • Dimensions: 6x2
    Living room
    • Level: First
    • Dimensions: 13'9x20
    Heating
    • Forced Air, Gas
    Cooling
    • None
    Appliances
    • Included: Dryer, Free-Standing Range, Gas Water Heater, Refrigerator, Washer
    • Laundry: Washer Hookup, Dryer Hookup, GasDryer Hookup
    Features
    • Workshop
    • Flooring: Carpet, Hardwood, Vinyl
    • Number of fireplaces: 1
    • Fireplace features: Dining Room, Wood Burning
    Interior area
    • Total interior livable area: 1,504 sqft
    • Finished area above ground: 1,504
    • Finished area below ground: 0

    Property

    Parking
    • Total spaces: 1
    • Parking features: Barn
    • Garage spaces: 1
    Features
    • Levels: Two
    • Stories: 2
    • Patio & porch: Covered, Enclosed, Patio, Porch
    • Exterior features: Landscaping, Mature Trees/Landscape, Patio
    Lot
    • Size: 7,840 Square Feet
    • Dimensions: 40 x 198
    • Features: Level, Landscaped
    Details
    • Parcel number: 49300112900500020280000000

    Construction

    Type & style
    • Home type: SingleFamily
    • Architectural style: Two Story
    • Property subtype: Single Family Residence
    Materials
    • Vinyl Siding
    • Foundation: Basement, Stone
    Condition
    • Year built: 1870

    Utilities & green energy

    • Sewer: Public Sewer
    • Water: Public

    Community & HOA

    Community
    • Subdivision: George W Hollenbacks Map
    Location
    • Region: Owego

    Financial & listing details

    • Price per square foot: $98/sqft
    • Tax assessed value: $60,300
    • Annual tax amount: $3,860
    • Date on market: 4/15/2026
    • Listing agreement: Exclusive Right To Sell
    • Inclusions: CARBON MONOXIDE DETECTOR, FURNISHINGS/CALL LO, LIGHTING FIXTURE, MIRRORS-Perm affixed, SMOKE DETECTORS, SUMP PUMP
    • Ownership: OWNER

    Price history

    DateEventPrice
    6/23/2026Sold$148,000-6.9%$98/sqft
    Source: GBMLS #335397 Report a problem
    4/25/2026Contingent$159,000$106/sqft
    Source: GBMLS #335397 Report a problem
    4/15/2026Listed for sale$159,000+38.3%$106/sqft
    Source: GBMLS #335397 Report a problem
    10/15/2021Sold$115,000-4.2%$76/sqft
    Source: GBMLS #311756 Report a problem
    8/4/2021Pending sale$120,000$80/sqft
    Source: dnu-Greater Binghamton broker feed #311756 Report a problem
    7/12/2021Price change$120,000-7%$80/sqft
    Source: dnu-Greater Binghamton broker feed #311756 Report a problem
    6/12/2021Listed for sale$129,000$86/sqft
    Source: dnu-Greater Binghamton broker feed #311756 Report a problem

    Public tax history

    YearProperty taxesTax assessment
    2025-- $60,300
    2024-- $60,300
    2023-- $60,300
    2022-- $60,300
    2021-- $60,300
    2020-- $60,300
    2019-- $60,300
    2018-- $60,300
    2017$1,481 $60,300
    2016-- $60,300
    2015-- $60,300
    2014-- $60,300
    2013-- $60,300
    2012-- $60,300
    2011-- $60,300
    2010-- $60,300
    2009-- $60,300
    2008-- $60,300
    2007-- $60,300
    2006-- $60,300
    2005-- $60,300
    2004-- $60,300 +1106%
    2002-- $5,000
    2001-- $5,000
    2000-- $5,000
    Find assessor info on the county website

    Neighborhood: 13827

    Nearby schools

    GreatSchools rating
    Schools provided by the listing agent
    • Elementary: Owego
    • District: Owego Apalachin

    Source: GBMLS. This data may not be complete. We recommend contacting the local school district to confirm school assignments for this home.