Welcome to 23 Joseph Road! This gorgeous ranch-style home offers easy, comfortable one-floor living with an open-concept layout and thoughtful updates throughout. Featuring 3 spacious bedrooms and 2 full baths, the home is designed for both everyday living and entertaining. The stunning chef’s kitchen, updated in 2021, features a generous 8-foot island, beverage center, ample cabinetry, and modern finishes. A convenient laundry room adds to the home’s functionality. Enjoy year-round comfort with mini-splits throughout, along with energy-efficient solar panels that help keep utility costs in check. Ideally located in desirable North Framingham with easy access to shopping, dining, major routes, and area amenities. A wonderful opportunity in a fantastic location!
For sale
$699,900
23 Joseph Rd, Framingham, MA 01701
3beds
2,000sqft
Single Family Residence
Built in 1958
0.47 Acres Lot
$685,600 Zestimate®
$350/sqft
$-- HOA
What's special
Ranch-style homeModern finishesEnergy-efficient solar panelsOpen-concept layoutMini-splits throughoutEasy comfortable one-floor livingBeverage center
- 6 days
- 787
- 70
Zillow last checked:
Listing updated:
Listed by:
Christina Young 617-833-5119,
eXp Realty LLC - Corporate Office 888-854-7493
Source: MLS PIN,MLS#: 73574020
Facts & features
Interior
Bedrooms & bathrooms
- Bedrooms: 3
- Bathrooms: 2
- Full bathrooms: 2
Primary bedroom
- Level: First
Bedroom 2
- Level: First
Bedroom 3
- Level: First
Primary bathroom
- Features: Yes
Bathroom 1
- Level: First
Bathroom 2
- Level: First
Dining room
- Level: First
Family room
- Level: First
Kitchen
- Level: First
Living room
- Level: First
Heating
- Heat Pump
Cooling
- Ductless
Appliances
- Included: Dishwasher, Disposal, Range, Refrigerator, Washer, Dryer
- Laundry: First Floor, Electric Dryer Hookup, Washer Hookup
Features
- Flooring: Tile, Vinyl, Laminate
- Doors: Insulated Doors, Storm Door(s)
- Windows: Insulated Windows, Screens
- Has basement: No
- Has fireplace: No
Interior area
- Total structure area: 2,000
- Total interior livable area: 2,000 sqft
- Finished area above ground: 2,000
Property
Parking
- Total spaces: 4
- Parking features: Off Street
- Uncovered spaces: 4
Features
- Patio & porch: Deck - Composite
- Exterior features: Deck - Composite, Rain Gutters, Storage, Decorative Lighting, Screens
- Has view: Yes
- View description: Scenic View(s)
Lot
- Size: 0.47 Acres
- Features: Cleared
Details
- Parcel number: 501638
- Zoning: R3
Construction
Type & style
- Home type: SingleFamily
- Architectural style: Ranch
- Property subtype: Single Family Residence
Materials
- Frame
- Foundation: Concrete Perimeter, Slab
- Roof: Shingle
Condition
- Year built: 1958
Utilities & green energy
- Sewer: Public Sewer
- Water: Public
- Utilities for property: for Electric Range, for Electric Dryer, Washer Hookup
Green energy
- Energy efficient items: Thermostat
Community & HOA
HOA
- Has HOA: No
Location
- Region: Framingham
Financial & listing details
- Price per square foot: $350/sqft
- Tax assessed value: $546,200
- Annual tax amount: $6,522
- Date on market: 9/9/2026
- Road surface type: Paved
Estimated market value
$685,600
$651,000 - $720,000
$3,790/mo
Price history
| Date | Event | Price |
|---|---|---|
| 9/9/2026 | Listed for sale | $699,900+67.1%$350/sqft |
Source: MLS PIN #73574020 Report a problem | ||
| 7/21/2025 | Listing removed | $3,800$2/sqft |
Source: Zillow Rentals Report a problem | ||
| 7/12/2025 | Listed for rent | $3,800$2/sqft |
Source: Zillow Rentals Report a problem | ||
| 12/23/2019 | Sold | $418,900-0.2%$209/sqft |
Source: Public Record Report a problem | ||
| 11/9/2019 | Pending sale | $419,900$210/sqft |
Source: Coldwell Banker Residential Brokerage - Framingham #72571529 Report a problem | ||
| 10/25/2019 | Price change | $419,900-2.3%$210/sqft |
Source: Coldwell Banker Residential Brokerage - Framingham #72571529 Report a problem | ||
| 10/7/2019 | Price change | $429,900-1.1%$215/sqft |
Source: Coldwell Banker Residential Brokerage - Framingham #72571529 Report a problem | ||
| 9/27/2019 | Listed for sale | $434,900+20.8%$217/sqft |
Source: Coldwell Banker Residential Brokerage - Framingham #72571529 Report a problem | ||
| 10/8/2004 | Sold | $359,900+35.8%$180/sqft |
Source: Public Record Report a problem | ||
| 4/20/2001 | Sold | $265,000+69.9%$133/sqft |
Source: Public Record Report a problem | ||
| 9/27/1996 | Sold | $156,000$78/sqft |
Source: Public Record Report a problem | ||
Public tax history
| Year | Property taxes | Tax assessment |
|---|---|---|
| 2025 | $6,522 +5.1% | $546,200 +9.7% |
| 2024 | $6,204 +10.2% | $497,900 +15.8% |
| 2023 | $5,630 +5.7% | $430,100 +10.9% |
| 2022 | $5,328 +2.7% | $387,800 +5% |
| 2021 | $5,190 +2.2% | $369,400 +9% |
| 2020 | $5,077 +1.4% | $338,900 +4.1% |
| 2019 | $5,009 +0.5% | $325,700 +6.7% |
| 2018 | $4,982 +2.5% | $305,300 +5% |
| 2017 | $4,859 +2.9% | $290,800 +7% |
| 2016 | $4,722 | $271,700 |
Find assessor info on the county website
Monthly payment
Est. payment
Payment breakdown
Explore the cost of this home by adjusting the details. Changes won't be saved.Climate risks
Neighborhood: 01701
Nearby schools
Schools provided by the listing agent
- Middle: Walsh
- High: Fhs
Source: MLS PIN. This data may not be complete. We recommend contacting the local school district to confirm school assignments for this home.
Similar homes
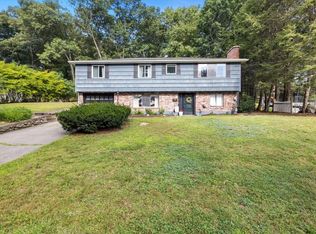
- $690,0003 bd2 ba1.4k sqft9 Joseph Rd, Framingham, MA 01701For Sale
 MLS ID #73572930, Campos Homes, RE/MAX Real Estate Center. MLS PIN
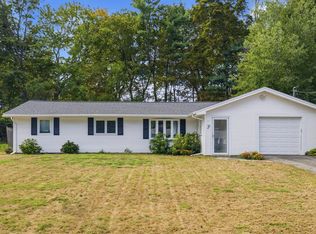
 - $699,9003 bd2 ba2.1k sqft21 McAdams Rd, Framingham, MA 01701For Sale
 MLS ID #73571658, Caitlyn Otenti, Keller Williams Pinnacle MetroWest. MLS PIN
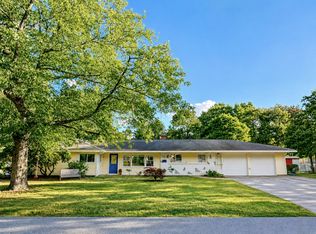
 - $675,0003 bd2 ba1.4k sqft7 Philip Rd, Framingham, MA 01701For Sale
 MLS ID #73575325, Wai Yi Sammi Ng, Real Broker MA, LLC. MLS PIN
 - $749,0004 bd3 ba2.3k sqft4 Nadine Rd, Framingham, MA 01701For Sale
 MLS ID #73569247, Corinne Schippert, Leading Edge Real Estate. MLS PIN
