BRING OFFERS, owner transfer!! Custom built, high end, priced under $145/finished sq ft! Couldn't build it today at this price! Host FOOTBALL or an epic movie night on a Movie Screen in YOUR theater room!!! 6 BRs, 4 baths, multi generational living possibilities with a fabulous bar/mini kitchen in the basement, complete with a wine fridge, convection oven microwave, double dishwasher, mini fridge and an ice maker. Main kitchen offers an high end appliances; 6 burner Wolf range w/overhead warming shelf, a separate warming drawer, A SubZero fridge, plus an additional ice maker! Main level bedroom, full bath, laundry & garage. Terrace level offers a bedroom, full bath, & mini kitchen PLUS inside & outside entrances. Central Vac! Auto-Watering system in raised beds! UPDATES: New saltwater heated pool 2024, Primary closet expanded to a walk-in closet w/built-ins 2022, New tile flooring in foyer, laundry & 2 baths 2021, Refinished HW floors 2023, Foyer wallpaper (removable) 2025, New deck boards 2025, Roof 2012, Heat Pump 2nd floor 2012, 1st floor HVAC new outside unit 2017, updated paint in numerous rooms. Photos show plan/dimensions. 5 minutes to Augusta Health, 10 minutes to the new Northrup Grumman. Make It YOURS Today!!!
Closed
$690,000
23 Joy Ln, Fishersville, VA 22939
6beds
5,046sqft
Farm, Single Family Residence
Built in 2005
0.65 Acres Lot
$727,900 Zestimate®
$137/sqft
$3,329 Estimated rent
Home value
$727,900
$670,000 - $786,000
$3,329/mo
Zestimate® history
Owner options
List your home for rent
$3,329/mo
Rent Zestimate®
Find your next renter with Zillow Rental Manager. Plus, with online applications, you can quickly screen prospective tenants – for free.
$3,329/mo
Rent Zestimate®
Refinance and save
$3,997/mo
Est. payment
Refinancing to a lower rate could help reduce your monthly payments and save thousands over the life of the loan.
$3,997/mo
Est. payment
Explore your selling options
Work with a Zillow partner agent
Leverage their expertise and Zillow's premium Showcase listings to get your home seen by more buyers.
Get startedList with your own agent
Get your home in front of millions of buyers by listing it on Zillow.
Learn how to do itSell it yourself
Take full control of how buyers see your home on Zillow by listing For Sale by Owner (FSBO).
List your homeWhat's special
New saltwater heated poolRefinished hw floorsTheater roomNew deck boardsNew tile flooringMini fridgeHigh end appliances
Zillow last checked:
Listing updated:
Listed by:
VONDA LACEY 540-294-1702,
RE/MAX ADVANTAGE-WAYNESBORO
Bought with:
MASON SMITH, 0225227016
RE/MAX ADVANTAGE-WAYNESBORO
Source: CAAR,MLS#: 663932 Originating MLS: Greater Augusta Association of Realtors Inc
Originating MLS: Greater Augusta Association of Realtors IncFacts & features
Interior
Bedrooms & bathrooms
- Bedrooms: 6
- Bathrooms: 4
- Full bathrooms: 4
- Main level bathrooms: 1
- Main level bedrooms: 1
Rooms
- Room types: Bathroom, Bedroom, Dining Room, Family Room, Full Bath, Foyer, Kitchen, Laundry, Living Room, Media Room, Recreation
Primary bedroom
- Level: Second
Bedroom
- Level: Second
Bedroom
- Level: First
Bedroom
- Level: Second
Bedroom
- Level: Second
Bedroom
- Level: Basement
Primary bathroom
- Level: Second
Bathroom
- Level: Basement
Bathroom
- Level: First
Bathroom
- Level: Second
Other
- Level: Basement
Dining room
- Level: First
Family room
- Level: First
Foyer
- Level: First
Kitchen
- Level: First
Laundry
- Level: First
Living room
- Level: First
Media room
- Level: Basement
Other
- Level: Basement
Other
- Level: Basement
Other
- Level: Basement
Recreation
- Level: Basement
Heating
- Forced Air, Natural Gas
Cooling
- Central Air, Heat Pump
Appliances
- Included: Built-In Oven, Convection Oven, Dishwasher, Disposal, Microwave, Other, Refrigerator, Some Commercial Grade, See Remarks, Wine Cooler
- Laundry: Washer Hookup, Dryer Hookup
Features
- Additional Living Quarters, Wet Bar, Central Vacuum, Double Vanity, Second Kitchen, Walk-In Closet(s), Breakfast Bar, Entrance Foyer, Kitchen Island, Recessed Lighting
- Flooring: Carpet, Ceramic Tile, Hardwood
- Windows: Vinyl
- Basement: Exterior Entry,Full,Finished,Heated,Interior Entry,Walk-Out Access
- Has fireplace: Yes
- Fireplace features: Gas Log, Zero Clearance
Interior area
- Total structure area: 5,552
- Total interior livable area: 5,046 sqft
- Finished area above ground: 3,220
- Finished area below ground: 1,826
Property
Parking
- Total spaces: 2
- Parking features: Attached, Concrete, Electricity, Garage Faces Front, Garage, Garage Door Opener, Oversized
- Attached garage spaces: 2
Features
- Levels: Two
- Stories: 2
- Patio & porch: Covered, Deck, Front Porch, Patio, Porch
- Exterior features: Fire Pit
- Has private pool: Yes
- Pool features: Pool, Private
- Fencing: Vinyl,Fenced
- Has view: Yes
- View description: Mountain(s)
Lot
- Size: 0.65 Acres
- Features: Garden, Landscaped, Level
Details
- Additional structures: Shed(s)
- Parcel number: 25493
- Zoning description: PUD Planned Unit Development
Construction
Type & style
- Home type: SingleFamily
- Architectural style: Colonial,Farmhouse
- Property subtype: Farm, Single Family Residence
Materials
- Stick Built, Vinyl Siding
- Foundation: Block
- Roof: Composition,Shingle
Condition
- New construction: No
- Year built: 2005
Utilities & green energy
- Electric: Underground
- Sewer: Public Sewer
- Water: Public
- Utilities for property: Cable Available, Natural Gas Available, Other
Community & HOA
Community
- Security: Dead Bolt(s)
- Subdivision: TEAVERTON
HOA
- Has HOA: No
Location
- Region: Fishersville
Financial & listing details
- Price per square foot: $137/sqft
- Tax assessed value: $563,700
- Annual tax amount: $3,551
- Date on market: 4/30/2025
- Cumulative days on market: 116 days
- Exclusions: small chest freezer in basement closet
Price history
| Date | Event | Price |
|---|---|---|
| 9/16/2025 | Sold | $690,000-4.8%$137/sqft |
Source:  CAAR #663932 Report a problem CAAR #663932 Report a problem | ||
| 8/27/2025 | Pending sale | $725,000$144/sqft |
Source: CAAR #663932 Report a problem | ||
| 7/2/2025 | Price change | $725,000-1.4%$144/sqft |
Source: CAAR #663932 Report a problem | ||
| 5/20/2025 | Price change | $735,000-2%$146/sqft |
Source: CAAR #663932 Report a problem | ||
| 4/30/2025 | Listed for sale | $749,900+70.4%$149/sqft |
Source:  GASAOR #663932 Report a problem GASAOR #663932 Report a problem | ||
| 10/15/2018 | Sold | $440,000+2.6%$87/sqft |
Source: GASAOR #581133 Report a problem | ||
| 9/4/2018 | Listed for sale | $429,000+29.6%$85/sqft |
Source: DAVNER REALTY #581133 Report a problem | ||
| 10/18/2017 | Sold | $331,000+212.3%$66/sqft |
Source: Public Record Report a problem | ||
| 7/5/2012 | Sold | $106,000$21/sqft |
Source: Public Record Report a problem | ||
Public tax history
| Year | Property taxes | Tax assessment |
|---|---|---|
| 2025 | $2,931 -7.4% | $563,700 -7.4% |
| 2024 | $3,166 +35.6% | $608,800 +64.3% |
| 2023 | $2,334 | $370,500 |
| 2022 | $2,334 | $370,500 |
| 2021 | $2,334 | $370,500 |
| 2020 | $2,334 | $370,500 |
| 2019 | $2,334 -31.1% | $370,500 +9.4% |
| 2018 | $3,388 +72.4% | $338,762 |
| 2017 | $1,965 +33.4% | $338,762 |
| 2016 | $1,473 | $338,762 |
| 2015 | $1,473 | $338,762 +2.1% |
| 2014 | $1,473 | $331,955 +8.2% |
| 2013 | $1,473 | $306,900 |
| 2012 | -- | $306,900 |
| 2010 | -- | $306,900 |
| 2009 | -- | $306,900 |
Find assessor info on the county website
Neighborhood: 22939
Nearby homes
- $391,4003 bd3 ba2.1k sqft33 Joy Ln, Fishersville, VA 22939Off Market
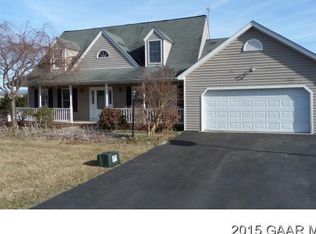
- $404,2004 bd2 ba2k sqft15 Joy Ln, Fishersville, VA 22939Off Market
- $486,8005 bd4 ba2.8k sqft71 Pambrook Dr, Fishersville, VA 22939Off Market
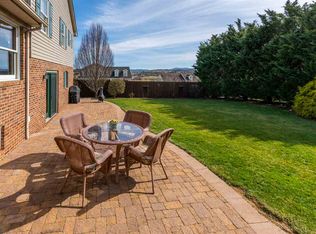
- $537,2005 bd3 ba3.2k sqft3 Joy Ln, Fishersville, VA 22939Off Market

- $465,0004 bd3 ba2.1k sqft37 Joy Ln, Fishersville, VA 22939Sold
- $384,3004 bd3 ba1.8k sqft264 Westminister Dr, Fishersville, VA 22939Off Market
- $396,3003 bd2 ba1.8k sqft40 Joy Ln, Fishersville, VA 22939Off Market
- $406,0004 bd3 ba2.1k sqft63 Pambrook Dr, Fishersville, VA 22939Off Market
Nearby schools
GreatSchools rating
- 5/10Wilson Elementary SchoolGrades: PK-5Distance: 1.7 mi
- 5/10Wilson Middle SchoolGrades: 6-8Distance: 1.7 mi
- 4/10Wilson Memorial High SchoolGrades: 9-12Distance: 1.5 mi
Schools provided by the listing agent
- Elementary: Wilson
- Middle: Wilson
- High: Wilson Memorial
Source: CAAR. This data may not be complete. We recommend contacting the local school district to confirm school assignments for this home.


Get pre-qualified for a loan
At Zillow Home Loans, we can pre-qualify you in as little as 5 minutes with no impact to your credit score.An equal housing lender. NMLS #10287.
Sell for more on Zillow
Get a Zillow Showcase℠ listing at no additional cost and you could sell for .
$727,900
2% more
+$14,558
With Zillow Showcase(estimated)
$742,458
Nearby cities
Nearby zip codes
Other Fishersville Topics
