Enjoy the privacy of a large backyard that backs to peaceful woods while remaining conveniently close to shopping, dining, parks, schools, and major commuter routes. This spacious home offers a comfortable blend of updated living space, flexible indoor and outdoor areas, substantial storage, and a quiet setting that works well for everyday living, entertaining, hobbies, and recreation.
The interior offers generous room sizes, fresh paint, new flooring, and a practical layout with plenty of space to spread out. The lower-level family room creates a comfortable second living area that could be used as a movie room, game room, home office, workout area, playroom, or gathering space for family and friends. The flexible layout allows each area of the home to be used in a way that fits a variety of lifestyles and changing needs.
Many of the major systems and features have been updated during the past several years, including the roof, gutters, windows, numerous interior and exterior doors, flooring, water heater, HVAC system, septic system, kitchen cabinets, and selected light fixtures. These improvements give the next owner the benefit of many substantial projects already having been completed while still leaving opportunities to personalize the home and make it their own.
One of the property’s strongest features is the approximately 30-by-40-foot detached building with a full concrete floor. This oversized space is ideal for storing equipment, tools, lawn machinery, boats, ATVs, motorcycles, recreational vehicles, campers, and other toys. It also offers excellent potential for a workshop, hobby space, project area, or additional vehicle storage. Buyers looking for room beyond a standard garage will appreciate the versatility and value this building adds to the property.
The oversized attached garage provides additional space for vehicles, everyday storage, tools, lawn equipment, or household projects. With both the attached garage and detached building, the property offers an uncommon amount of usable storage and work space.
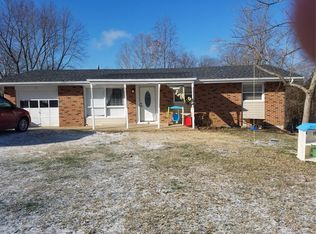
Outside, the expansive yard provides plenty of room for pets, gardening, outdoor games, gatherings, a firepit area, or simply relaxing while enjoying the wooded backdrop. The trees behind the home create a peaceful and private setting, offering the feeling of being away from it all without sacrificing convenient access to nearby communities and everyday services. The yard offers room to enjoy outdoor living without feeling crowded by neighboring properties.
The home’s combination of multiple living areas, generous storage, updated systems, and outdoor space makes it well suited for buyers who want more flexibility than a typical residential property provides. Whether the goal is to entertain, work from home, store equipment, enjoy hobbies, or simply have more room for daily life, this property offers a variety of possibilities.
Located near Highway 21 and Hayden Road, the home provides convenient access to Hillsboro, Festus, De Soto, and the greater St. Louis area. Local parks, restaurants, shopping, schools, and services are all within an easy drive, with Gravois Bluffs and other popular destinations also readily accessible.
With its extensive improvements, spacious interior, multiple living areas, exceptional storage, large private yard, and wooded setting, this property offers a rare combination of comfort, privacy, versatility, and convenience. It is an excellent opportunity for anyone looking for a home with room to live, work, relax, entertain, and enjoy the outdoors.
Closed
Zillow last checked:
Listing updated:
Bought with:
Melinda G Becker, 2002010101
Coldwell Banker Realty - Gundaker
Source: MARIS,MLS#: 26035745 Originating MLS: St. Louis Association of REALTORS
Originating MLS: St. Louis Association of REALTORSPrice history
| Date | Event | Price |
|---|---|---|
| 8/14/2026 | Sold | -- |
Source:  MARIS #26035745 Report a problem MARIS #26035745 Report a problem | ||
| 7/15/2026 | Pending sale | $300,000$154/sqft |
Source: MARIS #26035745 Report a problem | ||
| 7/8/2026 | Listed for sale | $300,000$154/sqft |
Source: MARIS #26035745 Report a problem | ||
| 2/11/2025 | Listing removed | $1,675$1/sqft |
Source: MARIS #25006050 Report a problem | ||
| 2/5/2025 | Listed for rent | $1,675-9.5%$1/sqft |
Source: MARIS #25006050 Report a problem | ||
| 12/2/2024 | Listing removed | $1,850$1/sqft |
Source: MARIS #24070051 Report a problem | ||
| 11/20/2024 | Price change | $1,850-7.5%$1/sqft |
Source: MARIS #24070051 Report a problem | ||
| 11/17/2024 | Listed for rent | $2,000$1/sqft |
Source: MARIS #24070051 Report a problem | ||
| 11/16/2024 | Listing removed | $2,000$1/sqft |
Source: MARIS #24070051 Report a problem | ||
| 11/8/2024 | Listed for rent | $2,000$1/sqft |
Source: MARIS #24070051 Report a problem | ||
Get a cash offer in 3 minutes
Find out how much your home could sell for in as little as 3 minutes with a no-obligation cash offer.
Estimated market value
$300,400
