Embrace the quintessential East Coast Lifestyle along the shore of Lake Charlotte where you will find 103 ft of lakefront living on one of Nova Scotia’s largest freshwater lakes, minutes to stunning white sand Oceanside beaches, surf and interesting seaside communities. You will love the ample sized and very bright main floor Kitchen and large open Living Room which offer stunning, uncompromised lake views and full sun throughout the day. Also on the main floor is the second bedroom, a 4 piece bath with jet tub and a den or media room providing flexible space for movie nights, hobbies, home office or that third bed for guests. The large 20 x 30 primary bedroom is located over the attached double car garage and is your private oasis with a 3 piece ensuite bath and large walk in closet. It’s also flooded with natural light and direct views of the water through the large picture window. The unfinished basement has loads of room for further development and features an 8 ft wide, lakeside garage door walkout for easy access and storage for all your summer water toys. This home also boasts a newer 12x25 deck directly off the Kitchen and Dining area and a newer aluminum floating dock system, plus your own boat launch along your very own lake frontage. Located minutes to the pristine sands of Clam Harbour Provincial Beach and a mere 35-minute drive to Dartmouth, this residence is a rare blend of serenity and convenience offering a peaceful sanctuary where everyday life feels like an endless vacation!
For sale
C$619,900
23 Juniper Ln, Halifax, NS B0J 2L0
2beds
1,675sqft
Single Family Residence
Built in 1973
0.32 Acres Lot
$-- Zestimate®
C$370/sqft
C$-- HOA
What's special
Stunning uncompromised lake viewsLarge walk in closetFlooded with natural light
- 127 days |
- 82 |
- 1 |
Zillow last checked:
Listing updated:
Listed by:
Shawn Moore,
Century 21 Trident Realty Ltd. Brokerage
Source: NSAR,MLS®#: 202608162 Originating MLS®#: Nova Scotia Association of REALTORS®
Originating MLS®#: Nova Scotia Association of REALTORS®Facts & features
Interior
Bedrooms & bathrooms
- Bedrooms: 2
- Bathrooms: 2
- Full bathrooms: 1
- 1/2 bathrooms: 1
- Main level bathrooms: 1
- Main level bedrooms: 1
Bedroom
- Level: Main
- Area: 107.16
- Dimensions: 11.4 x 9.4
Bathroom
- Level: Main
- Area: 57.2
- Dimensions: 8.8 x 6.5
Bathroom 1
- Level: Second
- Area: 43.8
- Dimensions: 6 x 7.3
Kitchen
- Level: Main
- Area: 173.04
- Dimensions: 20.6 x 8.4
Living room
- Level: Main
- Area: 232.32
- Dimensions: 19.2 x 12.1
Office
- Level: Main
- Area: 101.12
- Dimensions: 11.1 x 9.11
Heating
- Forced Air, Furnace
Appliances
- Included: Electric Range, Dishwasher, Range Hood, Refrigerator
Features
- High Speed Internet
- Flooring: Hardwood, Linoleum
- Basement: Unfinished,Walk-Out Access
Interior area
- Total structure area: 1,675
- Total interior livable area: 1,675 sqft
- Finished area above ground: 1,675
Property
Parking
- Total spaces: 4
- Parking features: Attached, Double, Heated Garage, Wired, Gravel, Paved
- Attached garage spaces: 2
- Details: Garage Details(18.7x28.9)
Features
- Levels: Side Split
- Patio & porch: Deck
- Exterior features: Dock
- Has view: Yes
- View description: Lake
- Has water view: Yes
- Water view: Lake
- Waterfront features: Lake, Access: Boat, Lake Privileges, Fresh Water
- Body of water: Lake Charlotte
- Frontage length: Water Frontage(103 Feet)
Lot
- Size: 0.32 Acres
- Features: Partial Landscaped, Under 0.5 Acres
Details
- Additional structures: Shed(s)
- Parcel number: 00556076
- Zoning: MU
- Other equipment: Fuel Tank(s)
Construction
Type & style
- Home type: SingleFamily
- Property subtype: Single Family Residence
- Attached to another structure: Yes
Materials
- Wood Siding
- Roof: Asphalt
Condition
- New construction: No
- Year built: 1973
Utilities & green energy
- Gas: Oil
- Sewer: Septic Tank
- Water: Well
- Utilities for property: Electricity Connected
Community & HOA
Location
- Region: Halifax
Financial & listing details
- Price per square foot: C$370/sqft
- Price range: C$619.9K - C$619.9K
- Date on market: 4/21/2026
- Inclusions: Fridge, Stove, Dw, Overrange Micro, Freezer
- Exclusions: Washer Dryer As Is Condition
- Ownership: Freehold
- Electric utility on property: Yes
Price history
| Date | Event | Price |
|---|---|---|
| 7/13/2026 | Price change | C$619,900-4.6%C$370/sqft |
Source:  NSAR #202608162 Report a problem NSAR #202608162 Report a problem | ||
| 5/30/2026 | Price change | C$649,900-3.7%C$388/sqft |
Source: NSAR #202608162 Report a problem | ||
| 4/21/2026 | Listed for sale | C$674,900C$403/sqft |
Source: NSAR #202608162 Report a problem | ||
Public tax history
Tax history is unavailable.
Climate risks
Neighborhood: B0J
Nearby schools
GreatSchools rating
No schools nearby
We couldn't find any schools near this home.
- C$499,9003 bd2 ba686 sqft15 & 17 Juniper Ln, Upper Lakeville, NS B0J1Y0For Sale

- C$499,0002 bd1 ba750 sqft388 Upper Lakeville Rd, Halifax, NS B0J2L0For Sale

- C$79,9000.94 acres37 Big Island Wl, Upper Lakeville, NS B0J1W0Lot/Land
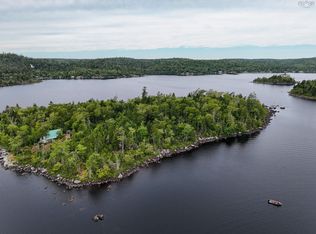
- C$85,9000.95 acres31 Big Island Wl, Upper Lakeville, NS B0J1W0Lot/Land
- C$92,0000.98 acres23 Big Island Wl, Upper Lakeville, NS B0J1W0Lot/Land
- C$49,9002.02 acres249 Upper Lakeville Rd, Halifax, NS B0J2L0Lot/Land
- C$109,900-- bd1 ba784 sqft231 Old Cabin Rd, Lake Charlotte, NS B0J1Y0Off Market
- C$109,5002 bd1 ba1.1k sqft259 Old Cabin Rd, Lake Charlotte, NS B0J1Y0Off Market
Similar homes
- C$624,9003 bd3 ba2.4k sqft11028 Highway 7, Lake Charlotte, NS B0J 1W0For Sale
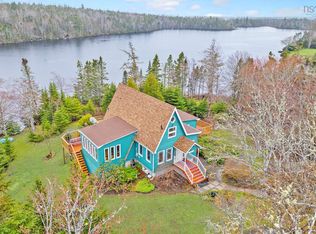 MLS ID #202611029, Conner Sherwood, Exit Real Estate Professionals Brokerage. NSAR
 - C$569,9003 bd2 ba1.9k sqft19 Bayers Mill Rd, Halifax, NS B0J 2L0For Sale
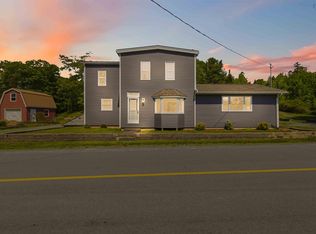 MLS ID #202618829, Kip Walker, Royal LePage Atlantic (Dartmouth) Brokerage. NSAR
 - C$574,9003 bd2 ba1.9k sqft20 Willowdale Dr, Halifax, NS B0J 2L0For Sale
 MLS ID #202616706, Jason Dick, Royal LePage Atlantic Brokerage. NSAR
 - C$649,9002 bd2 ba1.6k sqft110 Kaakwogook Way, Halifax, NS B0J 1Y0For Sale
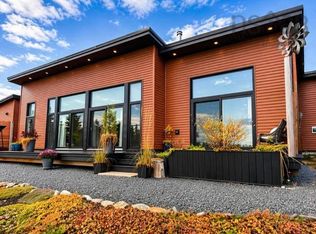 MLS ID #202620676, Rick Clarke, Century 21 Trident Realty Ltd. Brokerage. NSAR
 - C$599,0003 bd2 ba2.2k sqft4606 Clam Harbour Rd, Clam Harbour, NS B0J 1Y0New ConstructionMLS ID #202524192, Ashley Bryant, Royal LePage Atlantic Brokerage. NSAR
- C$889,9002 bd2 ba2.4k sqftHighway 7 Oyster Pond #10380, Oyster Pond, NS B0J 2L0For SaleMLS ID #202611658, Alana Anderson, Royal LePage Atlantic (Enfield) Brokerage. NSAR
- C$546,0003 bd2 ba1.6k sqft2351 Ostrea Lake Rd, Halifax, NS B0J 2L0For SaleMLS ID #202613472, Rachael LeBlanc-Palmer, RE/MAX Nova (Halifax) Brokerage. NSAR
- C$544,0003 bd2 ba1.8k sqft115 Harbourview Dr, Head Of Jeddore, NS B0J 1P0For SaleMLS ID #202619286, Rick Clarke, Century 21 Trident Realty Ltd. Brokerage. NSAR
- C$879,9003 bd2 ba2.5k sqft49 Kaakwogook Way, Halifax, NS B0J 2L0For SaleMLS ID #202609667, Maureen Donovan, RE/MAX Nova Brokerage. NSAR
- C$599,0004 bd2 ba2.1k sqft67 Birchview Dr, Lake Charlotte, NS B0J 1Y0New ConstructionMLS ID #202611904, Melissa Berry, RE/MAX Nova (Halifax) Brokerage. NSAR
- C$549,0003 bd2 ba1.3k sqft165 Beau Run, East Petpeswick, NS B0J 2L0New ConstructionMLS ID #202620773, Emma Moore, Royal LePage Atlantic (Dartmouth) Brokerage. NSAR
- C$549,9003 bd2 ba1.5k sqftLOT A10 Ostrea Lake Rd, Musquodoboit Harbour, NS B0J 2L0New ConstructionMLS ID #202321310, Bonnie MacLean, Royal LePage Atlantic (Dartmouth) Brokerage. NSAR
- C$524,0004 bd2 ba2k sqft1307 Ea St, Petpeswick Road, NS B0J 2L0For SaleMLS ID #202613338, Cathy Hughes, Nova Coast Realty Inc. Brokerage. NSAR
- C$499,9003 bd2 ba1.3k sqft1062 Mines Rd, Halifax, NS B0J 2L0New ConstructionMLS ID #202619058, Dawson White, Exit Realty Metro Brokerage. NSAR
- C$609,9004 bd2 ba2k sqft31 Tower Rd, Halifax, NS B0J 1N0For SaleMLS ID #202620157, Conner Sherwood, Exit Real Estate Professionals Brokerage. NSAR
- C$659,9004 bd2 ba1.8k sqft12844 Highway 7, Goldenville, NS B0J 2A0For SaleMLS ID #202606886, Rick Clarke, Century 21 Trident Realty Ltd. Brokerage. NSAR
- C$489,0004 bd3 ba1.7k sqft28 W Jeddore Rd, Head Of Jeddore, NS B0J 1P0For SaleMLS ID #202614320, Cathy Hughes, Nova Coast Realty Inc. Brokerage. NSAR
- C$569,9003 bd2 ba2.2k sqft165 Ostrea Lake Rd, Musquodoboit Harbour, NS B2Z 1E9New ConstructionMLS ID #202617019, Gary Chambers, Century 21 Trident Realty Ltd. Brokerage. NSAR
- C$499,0004 bd2 ba1.6k sqft26 Split Rock Dr, Halifax, NS B0J 1P0For SaleMLS ID #202618026, Emma Moore, Royal LePage Atlantic (Dartmouth) Brokerage. NSAR
- C$529,9003 bd2 ba1.4k sqft10546 Highway 7 E, Oyster Pond, NS B0J 1W0New ConstructionMLS ID #202620498, Rick Clarke, Century 21 Trident Realty Ltd. Brokerage. NSAR
