Skip main navigation
Sold for $385,000
  • $385,000

    23 Juniper Lane, Pawling, NY 12564

    2beds
    2,130sqft
    Single Family Residence, Residential
    Built in 1988
    871 Square Feet Lot
    $403,900 Zestimate®
    $181/sqft
    $3,373 Estimated rent

    Home value

    $403,900

    $364,000 - $452,000

    $3,373/mo

    Zestimate® history
    Loading
    Loading...

    Owner options

    List your home for rent

    $3,373/mo

    Rent Zestimate®

    Find your next renter with Zillow Rental Manager. Plus, with online applications, you can quickly screen prospective tenants – for free.

    Learn more

    $3,373/mo

    Rent Zestimate®

    Refinance and save

    $3,029/mo

    Est. payment

    Refinancing to a lower rate could help reduce your monthly payments and save thousands over the life of the loan.

    See today's rates

    $3,029/mo

    Est. payment

    Explore your selling options

    Work with a Zillow partner agent

    Leverage their expertise and Zillow's premium Showcase listings to get your home seen by more buyers.

    Get started

    List with your own agent

    Get your home in front of millions of buyers by listing it on Zillow.

    Learn how to do it

    Sell it yourself

    Take full control of how buyers see your home on Zillow by listing For Sale by Owner (FSBO).

    List your home

    What's special

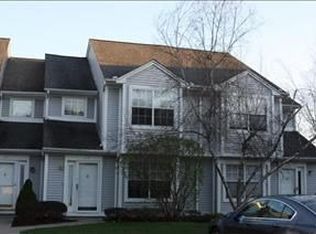
    A quiet cul-de-sac welcomes you to a well-maintained town home in the desirable Cedar Valley Community. Easy accessibility to all the Pawling Village amenities: restaurants, shops, Farmer’s Market, professional services and commuting with Metro North. This home has so much to offer – open Living and Dining areas with hardwood floors, working fireplace and pass through to Kitchen. Also glass doors to oversized Trex deck with a storage shed and retractable awning for those hot summer days. Eat-in-Kitchen equipped with updated stainless-steel appliances - be the first to use the new dishwasher. Pantry closet could be converted to a coat closet if you prefer. Two second floor ensuite bedrooms – Main bedroom and bathroom with tub/shower with glass enclosure and huge walk-in closet. 2nd bedroom and bathroom with beautiful walk-in shower & fold down seat installed in 2021. Second floor laundry is so convenient – no carrying heavy loads of clothes and linens up and down the stairs. Full, finished, walk out lower level lends itself to so many possibilities – storage, office space, workout area, crafting, play area, media room – you decide. Bonus features include: newer water softener (2024), roof heating cables and functioning stairlift making a 2 floor unit accessible for buyers needing one floor living. Community amenities include a clubhouse, pool, tennis courts, snow plowing, lawn care, community well and sewer and more. Make this your new low maintenance address!

    Zillow last checked:

    Listing updated:

    Listed by:

    Judith Albert 845-473-1650,

    BHHS Hudson Valley Properties 845-473-1650

    Bought with:

    Kimberly Nicosia, 40NI1170885

    Houlihan Lawrence Inc.

    Source: OneKey® MLS as distributed by MLS GRID,MLS#: 912479MLS Logo

    Facts & features

    Interior

    Bedrooms & bathrooms
    • Bedrooms: 2
    • Bathrooms: 3
    • Full bathrooms: 2
    • 1/2 bathrooms: 1
    Bedroom 1
    • Description: With en suite bathroom/ tub
    • Level: Second
    Bedroom 2
    • Description: with en suite bathroom/ shower
    • Level: Second
    Dining room
    • Description: Open Dining Area, Hardwood Floors
    • Level: First
    Family room
    • Description: Full, finished, walk out
    • Level: Basement
    Kitchen
    • Description: Tile Floor
    • Level: First
    Living room
    • Description: Hardwood Floors, Fireplace
    • Level: First
    Heating
    • Electric
    Cooling
    • Central Air
    Appliances
    • Included: Dishwasher, Disposal, Dryer, Electric Range, Electric Water Heater, Exhaust Fan, Microwave, Refrigerator, Stainless Steel Appliance(s), Washer, Water Softener Owned
    • Laundry: In Hall, Inside
    Features
    • Ceiling Fan(s), Chandelier, Crown Molding, Eat-in Kitchen, Entrance Foyer, Pantry, Primary Bathroom, Storage
    • Flooring: Ceramic Tile, Hardwood
    • Basement: Finished,Full,Walk-Out Access
    • Attic: Unfinished
    • Number of fireplaces: 1
    • Fireplace features: Living Room, Wood Burning
    Interior area
    • Total structure area: 2,130
    • Total interior livable area: 2,130 sqft

    Property

    Parking
    • Total spaces: 2
    • Parking features: Off Street, Unassigned
    Accessibility
    • Accessibility features: Accessible Stairway, Grip-Accessible Features
    Features
    • Levels: Three Or More
    • Patio & porch: Deck
    • Pool features: Community, Fenced, Outdoor Pool
    Lot
    • Size: 871 Square Feet
    Details
    • Parcel number: 1340897056012006650000
    • Special conditions: None

    Construction

    Type & style
    • Home type: SingleFamily
    • Property subtype: Single Family Residence, Residential
    • Attached to another structure: Yes
    Materials
    • Vinyl Siding
    • Foundation: Other
    Condition
    • Year built: 1988

    Utilities & green energy

    • Sewer: Public Sewer
    • Water: Other
    • Utilities for property: Cable Available, Electricity Connected, Sewer Connected, Trash Collection Public, Water Connected

    Community & HOA

    Community
    • Subdivision: Cedar Valley
    HOA
    • Has HOA: Yes
    • Services included: Common Area Maintenance, Maintenance Structure, Maintenance Grounds, Pool Service, Snow Removal, Trash, Water
    • HOA fee: $380 monthly
    Location
    • Region: Pawling

    Financial & listing details

    • Price per square foot: $181/sqft
    • Tax assessed value: $104,800
    • Annual tax amount: $7,734
    • Date on market: 9/13/2025
    • Cumulative days on market: 24 days
    • Listing agreement: Exclusive Right To Sell
    • Inclusions: Awnings, Blinds & Shades, Ceiling Fans, Chandelier, Dryer, Garbage Disposal, Microwave, Oven, Range, Refrigerator, Satellite Dish, Washing Machine, Water Heater, Water Softener, Stair Lift, Roof Heating cables
    • Exclusions: none
    • Electric utility on property: Yes

    Price history

    DateEventPrice
    12/2/2025Sold$385,000-1.3%$181/sqft
    Source: OneKey® MLS as distributed by MLS GRID #912479 Report a problem
    10/15/2025Pending sale$390,000$183/sqft
    Source: BHHS broker feed #912479 Report a problem
    10/14/2025Contingent$390,000$183/sqft
    Source: Berkshire Hathaway HomeServices New England Properties #912479 Report a problem
    10/14/2025Pending sale$390,000$183/sqft
    Source: OneKey® MLS as distributed by MLS GRID #912479 Report a problem
    10/8/2025Listing removed$390,000$183/sqft
    Source: BHHS broker feed #912479 Report a problem
    9/13/2025Listed for sale$390,000+18.2%$183/sqft
    Source: OneKey® MLS as distributed by MLS GRID #912479 Report a problem
    9/20/2005Sold$330,000+24.5%$155/sqft
    Source: Public Record Report a problem
    3/4/2004Sold$265,000+37.3%$124/sqft
    Source: Public Record Report a problem
    10/4/2001Sold$193,000$91/sqft
    Source: Public Record Report a problem

    Public tax history

    YearProperty taxesTax assessment
    2025-- $104,800
    2024-- $104,800
    2023-- $104,800
    2022-- $104,800
    2021-- $104,800
    2020-- $104,800
    2019-- $104,800
    2018-- $104,800
    2017$6,190 $104,800
    2016-- $104,800
    2015-- $104,800
    2014-- $104,800
    2012-- $104,800
    2011-- $104,800
    2010-- $104,800
    2009-- $104,800
    2008-- $104,800
    2007-- $104,800
    2006-- $104,800
    2005-- $104,800
    2004-- $104,800
    2003-- $104,800
    2002-- $104,800
    2001-- $104,800
    Find assessor info on the county website

    Neighborhood: 12564

    Nearby schools

    GreatSchools rating
    Schools provided by the listing agent
    • Elementary: Pawling Elementary School
    • Middle: Pawling Middle School
    • High: Pawling High School

    Source: OneKey® MLS as distributed by MLS GRID. This data may not be complete. We recommend contacting the local school district to confirm school assignments for this home.