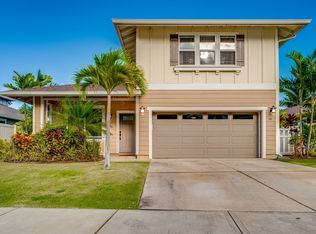
Plan 2, Anuenue, is a 1,528 square foot single story home. It has a front entry lanai of 45 square feet, entering in to a spacious open concept floorplan, with three bedrooms, and two full bathrooms. The back lanai is 133 square feet. Centered in the kitchen is a large island, with two pendant lights hung above it. The kitchen has solid wood cabinets with a cherry finish, constructed with soft-close doors. The kitchen has a large peninsula countertop, with pendant lights hung above it. All kitchen countertops are solid surface, with color and style options to choose from. Included are your stainless-steel dishwasher, electric range and micro-hood. This plan includes a 437 square foot 2 car garage.
This property is not currently displayed as for sale or rent on Zillow. This may be different from what's on other websites or public sources.