Discover the charm of 23 Karina Court, a 3-bedroom, 2.5-bath end-of-group townhome nestled in the sought-after West Creek Village community. Step inside to a welcoming foyer that opens to a bright and inviting living room, where soft carpet carries you seamlessly into the dining area and kitchen. The kitchen offers a center island, stainless steel appliances, including a new microwave (2024) and a spacious pantry, making both everyday meals and entertaining effortless. The adjoining dining area features a slider to the step-down patio, the perfect spot for outdoor dining or summer grilling. A convenient powder room completes the main level. Upstairs, the primary suite offers a relaxing retreat with a walk-in closet, ceiling fan, and private en suite bath. Two additional bedrooms, a full hall bath, and laundry on the bedroom level add to the comfort and functionality of the home. The expansive lower level provides endless possibilities. Whether you envision a finished recreation space or prefer to keep it as organized storage for seasonal items, sports gear, and more, this area adapts to your needs. With easy access to I-95, Delaware, the University of Delaware, and a variety of local conveniences, this home checks every box for comfort and convenience.
Sold for $300,000
$300,000
23 Karina Ct, Elkton, MD 21921
3beds
1,220sqft
Townhouse
Built in 2019
4,634 Square Feet Lot
$307,300 Zestimate®
$246/sqft
$2,165 Estimated rent
Home value
$307,300
$267,000 - $353,000
$2,165/mo
Zestimate® history
Owner options
List your home for rent
$2,165/mo
Rent Zestimate®
Find your next renter with Zillow Rental Manager. Plus, with online applications, you can quickly screen prospective tenants – for free.
$2,165/mo
Rent Zestimate®
Refinance and save
$2,036/mo
Est. payment
Refinancing to a lower rate could help reduce your monthly payments and save thousands over the life of the loan.
$2,036/mo
Est. payment
Explore your selling options
Work with a Zillow partner agent
Leverage their expertise and Zillow's premium Showcase listings to get your home seen by more buyers.
Get startedList with your own agent
Get your home in front of millions of buyers by listing it on Zillow.
Learn how to do itSell it yourself
Take full control of how buyers see your home on Zillow by listing For Sale by Owner (FSBO).
List your homeWhat's special
Walk-in closetEnd-of-group townhomeSoft carpetExpansive lower levelStainless steel appliancesCenter islandSpacious pantry
Zillow last checked:
Listing updated:
Listed by:
Jayme Horsey 302-528-5955,
Northrop Realty,
Co-Listing Team: The Allison Stine Team At Northrop Realty, A Long And Foster Company,Co-Listing Agent: Allison Stine 302-381-5565,
Northrop Realty
Bought with:
Nicole Strahorn, 521677
Gregg Team Realty
Source: Bright MLS,MLS#: MDCC2018882
Facts & features
Interior
Bedrooms & bathrooms
- Bedrooms: 3
- Bathrooms: 3
- Full bathrooms: 2
- 1/2 bathrooms: 1
- Main level bathrooms: 1
Rooms
- Room types: Living Room, Dining Room, Primary Bedroom, Bedroom 2, Bedroom 3, Kitchen, Basement, Foyer, Laundry, Primary Bathroom
Primary bedroom
- Features: Attached Bathroom, Ceiling Fan(s), Flooring - Carpet, Walk-In Closet(s)
- Level: Upper
- Area: 168 Square Feet
- Dimensions: 14 x 12
Bedroom 2
- Features: Flooring - Carpet
- Level: Upper
- Area: 90 Square Feet
- Dimensions: 10 x 9
Bedroom 3
- Features: Flooring - Carpet
- Level: Upper
- Area: 100 Square Feet
- Dimensions: 10 x 10
Primary bathroom
- Features: Bathroom - Tub Shower
- Level: Upper
- Area: 35 Square Feet
- Dimensions: 7 x 5
Basement
- Features: Basement - Unfinished, Flooring - Concrete
- Level: Lower
- Area: 532 Square Feet
- Dimensions: 28 x 19
Dining room
- Features: Flooring - Laminated
- Level: Main
- Area: 56 Square Feet
- Dimensions: 8 x 7
Foyer
- Features: Flooring - Laminated
- Level: Main
- Area: 24 Square Feet
- Dimensions: 6 x 4
Kitchen
- Features: Dining Area, Flooring - Laminated, Kitchen Island, Eat-in Kitchen, Kitchen - Electric Cooking, Pantry
- Level: Main
- Area: 144 Square Feet
- Dimensions: 12 x 12
Laundry
- Level: Upper
- Area: 15 Square Feet
- Dimensions: 5 x 3
Living room
- Features: Flooring - Carpet, Ceiling Fan(s)
- Level: Main
- Area: 240 Square Feet
- Dimensions: 16 x 15
Heating
- Forced Air, Natural Gas
Cooling
- Central Air, Electric
Appliances
- Included: Microwave, Dishwasher, Disposal, Dryer, Exhaust Fan, Freezer, Self Cleaning Oven, Oven, Oven/Range - Electric, Refrigerator, Stainless Steel Appliance(s), Washer, Water Heater, Electric Water Heater
- Laundry: Has Laundry, Dryer In Unit, Upper Level, Washer In Unit, Laundry Room
Features
- Bathroom - Tub Shower, Ceiling Fan(s), Combination Kitchen/Dining, Dining Area, Open Floorplan, Eat-in Kitchen, Kitchen Island, Kitchen - Table Space, Pantry, Primary Bath(s), Walk-In Closet(s), Dry Wall
- Flooring: Carpet, Laminate
- Doors: Six Panel, Sliding Glass
- Windows: Double Pane Windows, Vinyl Clad, Window Treatments
- Basement: Connecting Stairway,Interior Entry,Unfinished,Space For Rooms,Sump Pump,Windows
- Has fireplace: No
Interior area
- Total structure area: 1,800
- Total interior livable area: 1,220 sqft
- Finished area above ground: 1,220
- Finished area below ground: 0
Property
Parking
- Parking features: Assigned, Parking Lot
- Details: Assigned Parking
Accessibility
- Accessibility features: None
Features
- Levels: Three
- Stories: 3
- Patio & porch: Patio
- Exterior features: Sidewalks, Street Lights, Rain Gutters
- Pool features: None
- Has view: Yes
- View description: Garden, Trees/Woods
Lot
- Size: 4,634 Square Feet
- Features: Front Yard, Landscaped, Rear Yard
Details
- Additional structures: Above Grade, Below Grade
- Parcel number: 0804138665
- Zoning: UR
- Special conditions: Standard
Construction
Type & style
- Home type: Townhouse
- Architectural style: Traditional
- Property subtype: Townhouse
Materials
- Vinyl Siding
- Foundation: Concrete Perimeter
- Roof: Unknown
Condition
- New construction: No
- Year built: 2019
Utilities & green energy
- Sewer: Private Sewer
- Water: Public
Community & HOA
Community
- Security: Main Entrance Lock, Smoke Detector(s)
- Subdivision: West Creek Village
HOA
- Has HOA: Yes
- Services included: Snow Removal, Trash, Maintenance Grounds
- HOA fee: $75 monthly
Location
- Region: Elkton
Financial & listing details
- Price per square foot: $246/sqft
- Tax assessed value: $215,000
- Annual tax amount: $2,355
- Date on market: 9/4/2025
- Listing agreement: Exclusive Right To Sell
- Ownership: Fee Simple
Price history
| Date | Event | Price |
|---|---|---|
| 9/30/2025 | Sold | $300,000-1.6%$246/sqft |
Source:  Bright MLS #MDCC2018882 Report a problem Bright MLS #MDCC2018882 Report a problem | ||
| 9/10/2025 | Pending sale | $305,000$250/sqft |
Source: Bright MLS #MDCC2018882 Report a problem | ||
| 9/4/2025 | Listed for sale | $305,000+45.3%$250/sqft |
Source: Bright MLS #MDCC2018882 Report a problem | ||
| 7/9/2019 | Sold | $209,977$172/sqft |
Source: Public Record Report a problem | ||
Public tax history
| Year | Property taxes | Tax assessment |
|---|---|---|
| 2026 | $2,543 +8.1% | $234,500 +9.1% |
| 2025 | $2,353 +2.5% | $215,000 +2.5% |
| 2024 | $2,295 +1.6% | $209,733 +2.6% |
| 2023 | $2,258 +0.6% | $204,467 +2.6% |
| 2022 | $2,244 +4.8% | $199,200 +6.1% |
| 2021 | $2,140 +5.2% | $187,767 +6.5% |
| 2020 | $2,034 +6.9% | $176,333 +6.9% |
| 2019 | $1,902 +984.9% | $164,900 +984.9% |
| 2018 | $175 -25.5% | $15,200 |
| 2017 | $235 +18.5% | $15,200 -15.6% |
| 2016 | $199 +0.1% | $18,000 |
| 2015 | $198 | -- |
Find assessor info on the county website
Neighborhood: 21921
Nearby homes
- $294,200-- bd2 ba1.2k sqft21 Karina Ct, Elkton, MD 21921Off Market
- $300,000-- bd2 ba1.2k sqft19 Karina Ct, Elkton, MD 21921Off Market
- $295,700-- bd2 ba1.2k sqft96 Azalea Cir, Elkton, MD 21921Off Market
- $310,0003 bd3 ba1.6k sqft94 Azalea Cir, Elkton, MD 21921Sold
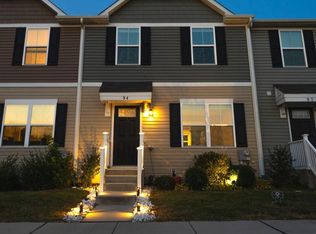
- $324,0004 bd3 ba1.7k sqft15 Karina Ct, Elkton, MD 21921Off Market
- $294,000-- bd2 ba1.2k sqft98 Azalea Cir, Elkton, MD 21921Off Market
- $296,4003 bd3 ba1.2k sqft100 Azalea Cir, Elkton, MD 21921Off Market
- $265,0003 bd3 ba1.2k sqft90 Azalea Cir, Elkton, MD 21921Sold
Nearby schools
GreatSchools rating
- 3/10Cecil Manor Elementary SchoolGrades: PK-5Distance: 1.3 mi
- 5/10Cherry Hill Middle SchoolGrades: 6-8Distance: 3.8 mi
- 4/10Elkton High SchoolGrades: 9-12Distance: 3.2 mi
Schools provided by the listing agent
- Elementary: Cecil Manor
- Middle: Cherry Hill
- High: Elkton
- District: Cecil County Public Schools
Source: Bright MLS. This data may not be complete. We recommend contacting the local school district to confirm school assignments for this home.
Get a cash offer in 3 minutes
Find out how much your home could sell for in as little as 3 minutes with a no-obligation cash offer.
Estimated market value
$307,300
Get a cash offer in 3 minutes
Find out how much your home could sell for in as little as 3 minutes with a no-obligation cash offer.
Estimated market value
$307,300
- Maryland
- Cecil County
- Elkton
- 21921
- 23 Karina Ct
