Skip main navigation
Closed
  • Listed by: Redfin Corporation
    Bought with: Duston Leddy Real Estate
    $425,000

    23 Katie Lane, Dover, NH 03820

    2beds
    2,016sqft
    Condominium, Townhouse
    Built in 1988
    -- sqft lot
    $437,400 Zestimate®
    $211/sqft
    $2,942 Estimated rent

    Home value

    $437,400

    $381,000 - $507,000

    $2,942/mo

    Zestimate® history
    Loading
    Loading...

    Owner options

    List your home for rent

    $2,942/mo

    Rent Zestimate®

    Find your next renter with Zillow Rental Manager. Plus, with online applications, you can quickly screen prospective tenants – for free.

    Learn more

    $2,942/mo

    Rent Zestimate®

    Refinance and save

    $2,921/mo

    Est. payment

    Refinancing to a lower rate could help reduce your monthly payments and save thousands over the life of the loan.

    See today's rates

    $2,921/mo

    Est. payment

    Explore your selling options

    Work with a Zillow partner agent

    Leverage their expertise and Zillow's premium Showcase listings to get your home seen by more buyers.

    Get started

    List with your own agent

    Get your home in front of millions of buyers by listing it on Zillow.

    Learn how to do it

    Sell it yourself

    Take full control of how buyers see your home on Zillow by listing For Sale by Owner (FSBO).

    List your home

    What's special

    Gas fireplaceAttached garageDirect accessUtility sinkFinished walkout basementHardwood and tile flooring
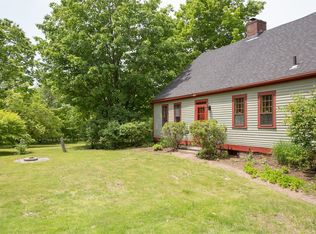
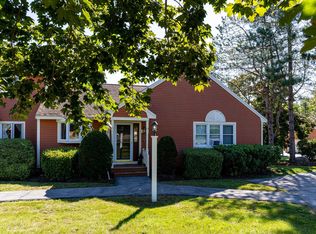
    Spacious and beautifully maintained 2 bed, 2.5 bath townhouse offering 1,848 sq.ft. of comfortable living space. This is the only unit in the development with an attached garage and direct access—convenience at its best! Enjoy modern updates throughout, including new windows, a new Pella sliding door leading to the deck, and a new refrigerator. Stay cozy year-round with a new gas fireplace, and a 3-year-old furnace. The home features hardwood and tile flooring, plus plush 4-year-old carpeting upstairs. The finished walkout basement includes a utility sink—perfect for hobbies, laundry, or extra storage. This end-unit condo offers added privacy, abundant natural light, and a desirable location within the community. Move-in ready with smart upgrades and thoughtful touches throughout! Private showings to begin by appointment only July 11 4-6 PM. Open House July 12 1-3 PM.

    Zillow last checked:

    Listing updated:

    Listed by:

    Chloe K Fellman,

    Redfin Corporation 603-733-4257

    Bought with:

    Kurt Schneider

    Duston Leddy Real Estate

    Source: PrimeMLS,MLS#: 5050562MLS Logo

    Facts & features

    Interior

    Bedrooms & bathrooms
    • Bedrooms: 2
    • Bathrooms: 3
    • Full bathrooms: 2
    • 1/2 bathrooms: 1
    Heating
    • Baseboard
    Cooling
    • Wall Unit(s)
    Features
    • Basement: Finished,Walkout,Walk-Out Access
    Interior area
    • Total structure area: 2,016
    • Total interior livable area: 2,016 sqft
    • Finished area above ground: 1,344
    • Finished area below ground: 672

    Property

    Parking
    • Total spaces: 1
    • Parking features: Paved
    • Garage spaces: 1
    Features
    • Levels: Two
    • Stories: 2
    Lot
    • Features: Wooded
    Details
    • Parcel number: DOVRMI0004BBL23
    • Zoning description: RM-SU

    Construction

    Type & style
    • Home type: Townhouse
    • Property subtype: Condominium, Townhouse
    Materials
    • Wood Exterior
    • Foundation: Concrete
    • Roof: Asphalt Shingle
    Condition
    • New construction: No
    • Year built: 1988

    Utilities & green energy

    • Electric: Circuit Breakers
    • Sewer: Public Sewer
    • Utilities for property: Cable Available, Propane, Phone Available

    Community & neighborhood

    Location
    • Region: Dover

    HOA & financial

    Other financial information
    • Additional fee information: Fee: $465

    Price history

    DateEventPrice
    8/13/2025Sold$425,000+1.2%$211/sqft
    Source: PrimeMLS #5050562 Report a problem
    7/18/2025Contingent$420,000$208/sqft
    Source: PrimeMLS #5050562 Report a problem
    7/9/2025Listed for sale$420,000$208/sqft
    Source: PrimeMLS #5050562 Report a problem

    Public tax history

    YearProperty taxesTax assessment
    2024$7,252 +6.7%$399,100 +9.8%
    2023$6,796 +5.1%$363,400 +11.5%
    2022$6,466 +5.7%$325,900 +15.6%
    2021$6,119 -9%$282,000 +4.3%
    2020$6,722 +9.2%$270,500 +10.7%
    2019$6,156 -1.8%$244,400 -2.9%
    2018$6,272 -3.4%$251,700 +0.3%
    2017$6,493 +11.8%$251,000 +13.6%
    2016$5,810 +4.6%$221,000 +5.9%
    2015$5,554 +16.7%$208,700 +10.2%
    2011$4,758 +5.8%$189,400
    2010$4,498 -9.1%$189,400 -19.2%
    2008$4,946 $234,400

    Find assessor info on the county website

    Neighborhood: 03820

    Nearby schools

    GreatSchools rating
    Schools provided by the listing agent
    • Elementary: Garrison School
    • Middle: Dover Middle School
    • High: Dover High School

    Source: PrimeMLS. This data may not be complete. We recommend contacting the local school district to confirm school assignments for this home.

    Get a cash offer in 3 minutes
    Find out how much your home could sell for in as little as 3 minutes with a no-obligation cash offer.
    Estimated market value
    $437,400
    Get a cash offer in 3 minutes
    Find out how much your home could sell for in as little as 3 minutes with a no-obligation cash offer.
    Estimated market value
    $437,400