Welcome to this stately Victorian located on a gaslit street in Newton Center with gracious rooms, high ceilings and exquisite period details! Enter the home to find a dramatic foyer with window seat and stained glass windows facing the elegant staircase. To the right you will find the spacious parlor and attached office with built-ins. To the left you will find a living room opening to a dining room and attached porch overlooking the lovely landscaped grounds. A butlers pantry joins the dining room to the kitchen with access to a deck for summertime entertaining. The back staircase leads to 5 bedrooms on the second floor including a primary suite with its own bathroom. Another bathroom can also be found on this floor. Continue to the third floor to find 4 more bedrooms, 2 additional bonus rooms and a full bathroom. There are five fireplaces. An unfinished basement provides opportunities to add more living space with access to the backyard. A detached barn awaits your creative touch!
Sold for $2,895,000
$2,895,000
23 Kenwood Ave, Newton, MA 02459
9beds
5,482sqft
Single Family Residence
Built in 1894
0.47 Acres Lot
$2,949,700 Zestimate®
$528/sqft
$5,760 Estimated rent
Home value
$2,949,700
$2.71M - $3.19M
$5,760/mo
Zestimate® history
Owner options
List your home for rent
$5,760/mo
Rent Zestimate®
Find your next renter with Zillow Rental Manager. Plus, with online applications, you can quickly screen prospective tenants – for free.
$5,760/mo
Rent Zestimate®
Refinance and save
$14,676/mo
Est. payment
Refinancing to a lower rate could help reduce your monthly payments and save thousands over the life of the loan.
$14,676/mo
Est. payment
Explore your selling options
Work with a Zillow partner agent
Leverage their expertise and Zillow's premium Showcase listings to get your home seen by more buyers.
Get startedList with your own agent
Get your home in front of millions of buyers by listing it on Zillow.
Learn how to do itSell it yourself
Take full control of how buyers see your home on Zillow by listing For Sale by Owner (FSBO).
List your homeWhat's special
Exquisite period detailsGaslit streetGracious roomsAttached office with built-insSpacious parlorLovely landscaped groundsAccess to a deck
Zillow last checked:
Listing updated:
Listed by:
Janice Lipof 617-784-8475,
Hammond Residential Real Estate 617-731-4644,
Karen Fallon 617-529-1210
Bought with:
Janice Lipof
Hammond Residential Real Estate
Source: MLS PIN,MLS#: 73367116
Facts & features
Interior
Bedrooms & bathrooms
- Bedrooms: 9
- Bathrooms: 4
- Full bathrooms: 3
- 1/2 bathrooms: 1
Primary bedroom
- Features: Bathroom - Full, Closet, Flooring - Hardwood
- Level: Second
Bedroom 2
- Features: Closet, Flooring - Hardwood
- Level: Second
Bedroom 3
- Features: Fireplace, Closet, Flooring - Hardwood
- Level: Second
Bedroom 4
- Features: Closet, Flooring - Hardwood
- Level: Second
Bedroom 5
- Features: Closet, Flooring - Hardwood
- Level: Second
Bathroom 1
- Features: Bathroom - Half
- Level: First
Bathroom 2
- Features: Bathroom - Full
- Level: Second
Bathroom 3
- Features: Bathroom - Full
- Level: Second
Dining room
- Features: Flooring - Hardwood
- Level: First
Family room
- Features: Flooring - Hardwood
- Level: First
Kitchen
- Features: Bathroom - Half, Balcony / Deck, Pantry
- Level: Main,First
Living room
- Features: Flooring - Hardwood
- Level: Main,First
Heating
- Forced Air, Natural Gas
Cooling
- Window Unit(s)
Appliances
- Included: Gas Water Heater, Oven, Dishwasher, Disposal, Microwave, Range, Refrigerator, Freezer
- Laundry: In Basement
Features
- Bathroom - Full, Closet, Bathroom, Bedroom, Bonus Room, Laundry Chute
- Flooring: Hardwood, Flooring - Hardwood
- Basement: Unfinished
- Number of fireplaces: 5
- Fireplace features: Dining Room, Family Room, Living Room, Bedroom
Interior area
- Total structure area: 5,482
- Total interior livable area: 5,482 sqft
- Finished area above ground: 5,482
Property
Parking
- Total spaces: 8
- Parking features: Detached, Barn, Paved Drive, Paved
- Has garage: Yes
- Uncovered spaces: 8
Features
- Patio & porch: Screened, Deck
- Exterior features: Porch - Screened, Deck, Barn/Stable
Lot
- Size: 0.47 Acres
Details
- Additional structures: Barn/Stable
- Parcel number: S:64 B:020 L:0020,700295
- Zoning: SR2
Construction
Type & style
- Home type: SingleFamily
- Architectural style: Victorian
- Property subtype: Single Family Residence
Materials
- Frame
- Foundation: Stone, Brick/Mortar
- Roof: Shingle,Slate
Condition
- Year built: 1894
Utilities & green energy
- Electric: 200+ Amp Service
- Sewer: Public Sewer
- Water: Public
- Utilities for property: for Gas Range, for Electric Oven
Community & HOA
Community
- Features: Public Transportation, Shopping, Tennis Court(s), Medical Facility, Highway Access, House of Worship, Public School, T-Station
HOA
- Has HOA: No
Location
- Region: Newton
Financial & listing details
- Price per square foot: $528/sqft
- Tax assessed value: $2,572,300
- Annual tax amount: $25,209
- Date on market: 11/2/2025
Price history
| Date | Event | Price |
|---|---|---|
| 8/4/2025 | Sold | $2,895,000$528/sqft |
Source: MLS PIN #73367116 Report a problem | ||
| 7/20/2025 | Contingent | $2,895,000$528/sqft |
Source: MLS PIN #73367116 Report a problem | ||
| 6/4/2025 | Price change | $2,895,000-9.5%$528/sqft |
Source: MLS PIN #73367116 Report a problem | ||
| 4/30/2025 | Listed for sale | $3,200,000$584/sqft |
Source: MLS PIN #73367116 Report a problem | ||
Public tax history
| Year | Property taxes | Tax assessment |
|---|---|---|
| 2025 | $25,209 +3.4% | $2,572,300 +3% |
| 2024 | $24,375 +5% | $2,497,400 +9.6% |
| 2023 | $23,206 +4.5% | $2,279,600 +8% |
| 2022 | $22,205 +3.6% | $2,110,700 +6% |
| 2021 | $21,425 +3.1% | $1,991,200 |
| 2020 | $20,788 +2.9% | $1,991,200 +3% |
| 2019 | $20,202 +2.5% | $1,933,200 +6.1% |
| 2018 | $19,705 +3.1% | $1,821,200 +6% |
| 2017 | $19,105 +4.6% | $1,718,100 +7% |
| 2016 | $18,273 +4.9% | $1,605,700 +7% |
| 2015 | $17,423 +0.9% | $1,500,700 +5.4% |
| 2014 | $17,263 +5.4% | $1,424,300 -0.1% |
| 2013 | $16,374 +2.9% | $1,425,100 |
| 2012 | $15,918 +4.4% | $1,425,100 +1.9% |
| 2011 | $15,246 +1.3% | $1,398,700 -3.3% |
| 2010 | $15,053 +2.4% | $1,446,000 -2% |
| 2009 | $14,696 +2.7% | $1,475,500 |
| 2008 | $14,312 +4.6% | $1,475,500 +0.6% |
| 2007 | $13,678 +2.7% | $1,466,000 +3% |
| 2006 | $13,322 +3.7% | $1,423,300 +5% |
| 2005 | $12,850 +3.5% | $1,355,500 +11.4% |
| 2004 | $12,412 +4.6% | $1,216,900 +12% |
| 2003 | $11,865 +9.9% | $1,086,500 |
| 2002 | $10,800 +3.6% | $1,086,500 +25.7% |
| 2000 | $10,426 +4.8% | $864,500 +9.9% |
| 1999 | $9,950 | $786,600 |
Find assessor info on the county website
Neighborhood: Newton Centre
Nearby homes
- $2,468,7003 bd2 ba1.4k sqft31 Kenwood Ave, Newton, MA 02459Off Market

- $2,187,2004 bd3 ba2.4k sqft11 Kenwood Ave, Newton, MA 02459Off Market
- $3,211,2006 bd3 ba4.8k sqft37 Kenwood Ave, Newton, MA 02459Off Market
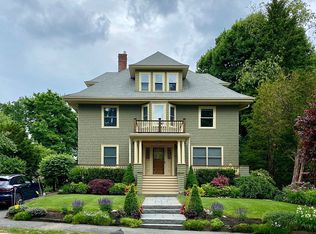
- $3,272,0005 bd4 ba3.6k sqft20 Kenwood Ave, Newton, MA 02459Off Market
- $2,099,1003 bd5 ba2.8k sqft34 Manemet Rd, Newton, MA 02459Off Market
- $2,201,9003 bd2 ba2.1k sqft28 Manemet Rd, Newton, MA 02459Off Market
- $3,867,8005 bd6 ba4.3k sqft874 Commonwealth Ave, Newton, MA 02459Off Market
- $1,940,7005 bd3 ba2.4k sqft24 Manemet Rd, Newton, MA 02459Off Market
Nearby schools
GreatSchools rating
- 9/10Mason-Rice Elementary SchoolGrades: K-5Distance: 0.3 mi
- 10/10Charles E Brown Middle SchoolGrades: 6-8Distance: 2 mi
- 10/10Newton South High SchoolGrades: 9-12Distance: 1.8 mi
Schools provided by the listing agent
- Elementary: Mason Rice
- Middle: Brown
- High: Newton South
Source: MLS PIN. This data may not be complete. We recommend contacting the local school district to confirm school assignments for this home.
Get a cash offer in 3 minutes
Find out how much your home could sell for in as little as 3 minutes with a no-obligation cash offer.
Estimated market value
$2,949,700
Get a cash offer in 3 minutes
Find out how much your home could sell for in as little as 3 minutes with a no-obligation cash offer.
Estimated market value
$2,949,700
- Massachusetts
- Middlesex County
- Newton
- 02459
- Newton Centre
- 23 Kenwood Ave
Nearby cities
Nearby neighborhoods
Nearby zip codes
Other Newton Topics
