Skip main navigation
For sale
  • $699,999

    23 Kevin Lane, Bethpage, NY 11714

    3beds
    900sqft
    Loading
    Single Family Residence, Residential
    Built in 1951
    5,782 Square Feet Lot
    $-- Zestimate®
    $778/sqft
    $-- HOA

    What's special

    Second fully renovated bathroomBeautifully appointed en-suite bathRecessed lightingBright open interiorNeutral color paletteStainless steel appliancesSpacious primary suite
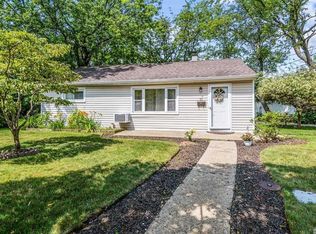
    Completely renovated and move-in ready, this beautifully updated ranch at 23 Kevin Lane offers the perfect blend of modern style, quality craftsmanship, and everyday convenience. Every inch of this home has been thoughtfully redesigned with today's buyer in mind. Step inside to a bright, open interior featuring wide-plank flooring, recessed lighting, and a neutral color palette that creates a warm and inviting atmosphere. The stunning eat-in kitchen is the centerpiece of the home, showcasing custom shaker cabinetry, quartz countertops with matching backsplash, stainless steel appliances, gas cooking, and plenty of cabinet and counter space for entertaining or everyday living. The spacious primary suite offers a beautifully appointed en-suite bath with a custom tiled walk-in shower, while the additional bedrooms are generously sized and filled with natural light. A second fully renovated bathroom features elegant marble-inspired tile, modern fixtures, and timeless finishes. Outside, enjoy a fully fenced backyard offering privacy and plenty of room for entertaining, pets, or play. The oversized detached garage provides exceptional storage, workshop space, or room for your vehicles and hobbies. With all the major updates already completed, this turnkey home allows you to simply unpack and enjoy. Conveniently located near shopping, restaurants, parks, schools, and major transportation, this is an opportunity you won't want to miss!
    13 days
    |
    1,441
    |
    100
    |

    Likely to sell faster than

    Zillow last checked:

    Listing updated:

    Listed by:

    Signature Premier Properties 631-751-2111,

    Zachary Scher CBR 631-974-2609

    Source: OneKey® MLS as distributed by MLS GRID,MLS#: 1018395MLS Logo

    Loading...

      Facts & features

      Interior

      Bedrooms & bathrooms
      • Bedrooms: 3
      • Bathrooms: 2
      • Full bathrooms: 2
      Heating
      • Baseboard
      Cooling
      • Central Air
      Appliances
      • Included: Dishwasher, Microwave, Range, Refrigerator
      Features
      • First Floor Bedroom, First Floor Full Bath, Eat-in Kitchen, Entrance Foyer, Open Floorplan, Primary Bathroom, Quartz/Quartzite Counters, Recessed Lighting, Storage
      • Attic: Partial
      • Has fireplace: No
      Interior area
      • Total structure area: 1,130
      • Total interior livable area: 900 sqft

      Property

      Parking
      • Total spaces: 1
      • Parking features: Driveway, Garage
      • Garage spaces: 1
      • Has uncovered spaces: Yes
      Lot
      • Size: 5,782 Square Feet
      Details
      • Parcel number: 2489492020000080
      • Special conditions: None

      Construction

      Type & style
      • Home type: SingleFamily
      • Architectural style: Ranch
      • Property subtype: Single Family Residence, Residential
      Materials
      • Vinyl Siding
      Condition
      • Year built: 1951

      Utilities & green energy

      • Sewer: Public Sewer
      • Water: Public
      • Utilities for property: Electricity Connected, Natural Gas Connected, Sewer Connected

      Community & HOA

      HOA
      • Has HOA: No
      Location
      • Region: Bethpage

      Financial & listing details

      • Price per square foot: $778/sqft
      • Tax assessed value: $375
      • Annual tax amount: $11,286
      • Date on market: 6/25/2026
      • Cumulative days on market: 14 days
      • Listing agreement: Exclusive Right To Sell
      • Electric utility on property: Yes

        Estimated market value

        Not available

        Estimated sales range

        Not available

        Not available

        Price history

        DateEventPrice
        6/26/2026Listed for sale$699,999+311.8%$778/sqft
        Source: OneKey® MLS as distributed by MLS GRID #1018395 Report a problem
        1/28/2000Sold$170,000$189/sqft
        Source: Public Record Report a problem

        Public tax history

        YearProperty taxesTax assessment
        2024-- $357 -0.3%
        2023-- $358 -3%
        2022-- $369
        2021$8,682 +11.9%--
        2020$7,760 -0.2%$443 -6.7%
        2019$7,775 $475 -6.1%
        2018$7,775 -3%$506 -5.9%
        2017$8,018 +0.9%$538 -5.6%
        2016$7,946 +168.4%$570 -15.4%
        2015$2,961 +10%$674
        2013$2,693 +7.4%$674
        2012$2,507 -52.4%$674 -4.3%
        2011$5,270 +11.3%$704 -0.8%
        2010$4,735 $710 -18.6%
        2009-- $872 +3.9%
        2008-- $839 +5.9%
        2006-- $792 -38.3%
        2005-- $1,283 -41%
        2004-- $2,175
        2003-- $2,175 -42.8%
        2002-- $3,800
        2001-- $3,800
        2000-- $3,800

        Find assessor info on the county website

        Monthly payment

        Estimated monthly payment$1,822
        All calculations are estimates and provided by Zillow, Inc. for informational purposes only. Actual amounts may vary.
        HOA fees may include property taxes on listings classified as Co-Ops. Contact the listing agent and/or owner for fee details.
        Mortgage interest rates are dependent on a number of factors, including credit score, down payment, and repayment length. Interest rate data provided by Zillow Group Marketplace, Inc. as of 1/1/1970 from various mortgage lenders with which we have lead or other similar arrangements; the Estimated Payment is an average of those rates.
        See how much you could borrow to make a competitive offer.

        Climate risks

        Neighborhood: 11714

        Getting around

        68 / 100
        Somewhat Walkable
        54 / 100
        Bikeable

        Nearby schools

        GreatSchools rating
        Schools provided by the listing agent
        • Elementary: Charles E Schwarting School
        • Middle: Plainedge Middle School
        • High: Plainedge Senior High School

        Source: OneKey® MLS as distributed by MLS GRID. This data may not be complete. We recommend contacting the local school district to confirm school assignments for this home.

        A local agent can set up tours, give advice and negotiate with sellers.

        Browse local experts

        Similar homes

        Skip to the end of the carouselSkip to the beginning of the carousel