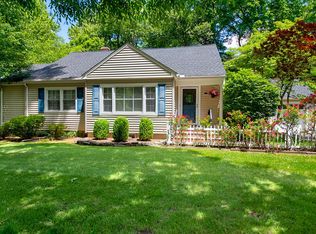
YOUR CHATHAM DREAM COME TRUE! Nestled on one of the Manor Section's most desirable streets is an exceptional home that checks every box on your wish list. The curb appeal alone, with pristine gray & white fa ade, professional landscaping & oversized attached garage, gives a first hint of the thoughtful care & planning taken in updating this home. With a wonderful flow & mindful eye towards form & function, it's effortless living inside & out with a beautiful fenced-in backyard designed for privacy & easy entertaining, incredible custom cabinetry & storage throughout, luxurious well-appointed bathrooms & an expansive dreamy Eat-in Kitchen/Family Room draped in natural light with high-end Thermador appliances, massive center island & plenty of space for casual meals & cozy movie nights. Living Room w/ gas FP, spacious Dining Room, Mudroom & Powder Room complete the lifestyle comforts on1st floor. Upstairs, 4 inviting Bedrooms, all w/ custom closets, 3 Full Baths & Laundry Room provide luxurious amenities, with the Primary Suite as a true retreat. There's room for everything in the large WIC with barn door & separate accessory/shoe closet, plus the stunning ensuite Bath boasts spa-worthy marble-tiled walk-in shower & double vanity with tons of storage space. Lower Level completely renovated with 2 walls of custom cabinetry & room for exercise, play & crafts. Mere blocks from charming downtown, NYC train & award-winning schools in a place where neighbors become friends for life!
Active
$1,725,000
23 Kimball St, Chatham Boro, NJ 07928
4beds
--sqft
Single Family Residence
Built in 1947
8,712 Square Feet Lot
$2,148,600 Zestimate®
$--/sqft
$-- HOA
What's special
Oversized attached garageMudroom and powder roomLuxurious well-appointed bathroomsProfessional landscapingLaundry roomMassive center islandSpacious dining room
- 8 hours |
- 838 |
- 41 |
Zillow last checked:
Listing updated:
Listed by:
Scott Shuman 973-936-9129,
Keller Williams Realty
Source: GSMLS,MLS#: 4039292
Loading...
Facts & features
Interior
Bedrooms & bathrooms
- Bedrooms: 4
- Bathrooms: 4
- Full bathrooms: 3
- 1/2 bathrooms: 1
Primary bedroom
- Description: Walk-In Closet
Bedroom 1
- Level: Second
- Area: 285
- Dimensions: 15 x 19
Bedroom 2
- Level: Second
- Area: 195
- Dimensions: 15 x 13
Bedroom 3
- Level: Second
- Area: 154
- Dimensions: 11 x 14
Bedroom 4
- Level: Second
- Area: 150
- Dimensions: 15 x 10
Dining room
- Level: First
- Area: 176
- Dimensions: 11 x 16
Family room
- Level: First
- Area: 255
- Dimensions: 15 x 17
Kitchen
- Features: Eat-in Kitchen, Separate Dining Area
- Level: First
- Area: 209
- Dimensions: 11 x 19
Living room
- Level: First
- Area: 220
- Dimensions: 20 x 11
Basement
- Features: Rec Room
Heating
- Forced Air, Electric, Natural Gas
Cooling
- Central Air, Zoned
Appliances
- Included: Dishwasher, Dryer, Microwave, Range/Oven-Gas, Refrigerator, Washer, Gas Water Heater
- Laundry: Level 2
Features
- Walk-In Closet(s), Rec Room
- Basement: Yes,Finished
- Number of fireplaces: 1
- Fireplace features: Living Room
Property
Parking
- Total spaces: 3
- Parking features: 1 Car Width, Attached Garage
- Attached garage spaces: 1
- Uncovered spaces: 3
Features
- Patio & porch: Patio
Lot
- Size: 8,712 Square Feet
- Dimensions: 75 x 113
Details
- Parcel number: 2304000720000000050000
Construction
Type & style
- Home type: SingleFamily
- Architectural style: Colonial
- Property subtype: Single Family Residence
Materials
- Cinder Block
- Roof: Asphalt Shingle
Condition
- Year built: 1947
Utilities & green energy
- Gas: Gas-Natural
- Sewer: Public Sewer
- Water: Public
- Utilities for property: Electricity Connected, Natural Gas Connected
Community & HOA
Community
- Security: Security System
Location
- Region: Chatham
Financial & listing details
- Tax assessed value: $1,214,000
- Annual tax amount: $20,650
- Date on market: 7/8/2026
- Exclusions: See Addendum attached to Sellers Disclosure (last page of SD file).
- Ownership type: Fee Simple
- Electric utility on property: Yes
Estimated market value
$2,148,600
$1.98M - $2.34M
$7,593/mo
Price history
| Date | Event | Price |
|---|---|---|
| 7/8/2026 | Listed for sale | $1,725,000+26.8% |
Source: | ||
| 5/2/2018 | Sold | $1,360,000-2.8% |
Source: | ||
| 1/10/2018 | Listed for sale | $1,399,000+72.7% |
Source: Coldwell Banker Residential Brokerage - Chatham Office #3439200 Report a problem | ||
| 5/22/2017 | Sold | $810,000 |
Source: Public Record Report a problem | ||
Public tax history
| Year | Property taxes | Tax assessment |
|---|---|---|
| 2025 | $19,655 | $1,214,000 |
| 2024 | $19,655 +4.2% | $1,214,000 |
| 2023 | $18,866 -1.1% | $1,214,000 +38.9% |
| 2022 | $19,082 +2.2% | $874,100 |
| 2021 | $18,680 +1.6% | $874,100 |
| 2020 | $18,391 +2.9% | $874,100 |
| 2019 | $17,875 +33.5% | $874,100 +29.7% |
| 2018 | $13,386 +2.7% | $674,000 |
| 2017 | $13,035 +1.2% | $674,000 |
| 2016 | $12,880 +0.7% | $674,000 |
| 2015 | $12,786 +1.6% | $674,000 |
| 2014 | $12,590 +2.5% | $674,000 |
| 2013 | $12,280 +4.1% | $674,000 |
| 2012 | $11,795 +3.9% | $674,000 |
| 2011 | $11,350 +1.6% | $674,000 |
| 2010 | $11,175 +3.6% | $674,000 |
| 2009 | $10,784 | $674,000 |
| 2008 | -- | $674,000 |
| 2007 | -- | $674,000 |
| 2006 | -- | $674,000 +143.4% |
| 2005 | -- | $276,900 |
| 2004 | -- | $276,900 |
| 2003 | -- | $276,900 |
| 2002 | -- | $276,900 |
| 2001 | -- | $276,900 |
Find assessor info on the county website
Monthly payment
Est. payment$--/mo
Payment breakdown
Explore the cost of this home by adjusting the details. Changes won't be saved.All calculations are estimates and provided by Zillow, Inc. for informational purposes only. Actual amounts may vary.
HOA fees may include property taxes on listings classified as Co-Ops. Contact the listing agent and/or owner for fee details.
Mortgage interest rates are dependent on a number of factors, including credit score, down payment, and repayment length. Interest rate data provided by Zillow Group Marketplace, Inc. as of 1/1/1970 from various mortgage lenders with which we have lead or other similar arrangements; the Estimated Payment is an average of those rates.
See how much you could borrow to make a competitive offer.
Climate risks
Neighborhood: 07928
Nearby schools
GreatSchools rating
- 10/10Milton Avenue Elementary SchoolGrades: PK-3Distance: 0.3 mi
- 7/10Chatham Middle SchoolGrades: 6-8Distance: 0.4 mi
- 7/10Chatham High SchoolGrades: 9-12Distance: 1.5 mi
A local agent can set up tours, give advice and negotiate with sellers.
- New Jersey
- Morris County
- Chatham
- 07928
- 23 Kimball St