Skip main navigation
Sold for $600,000
  • $600,000

    23 Kingsbridge, Avon, CT 06001

    4beds
    2,958sqft
    Single Family Residence
    Built in 1979
    0.8 Acres Lot
    $637,400 Zestimate®
    $203/sqft
    $4,123 Estimated rent

    Home value

    $637,400

    $606,000 - $669,000

    $4,123/mo

    Zestimate® history
    Loading
    Loading...

    Owner options

    List your home for rent

    $4,123/mo

    Rent Zestimate®

    Find your next renter with Zillow Rental Manager. Plus, with online applications, you can quickly screen prospective tenants – for free.

    Learn more

    $4,123/mo

    Rent Zestimate®

    Refinance and save

    $4,400/mo

    Est. payment

    Refinancing to a lower rate could help reduce your monthly payments and save thousands over the life of the loan.

    See today's rates

    $4,400/mo

    Est. payment

    Explore your selling options

    Work with a Zillow partner agent

    Leverage their expertise and Zillow's premium Showcase listings to get your home seen by more buyers.

    Get started

    List with your own agent

    Get your home in front of millions of buyers by listing it on Zillow.

    Learn how to do it

    Sell it yourself

    Take full control of how buyers see your home on Zillow by listing For Sale by Owner (FSBO).

    List your home

    What's special

    Warm fireplaceWelcoming covered front porchSpacious deckTwo-car attached garageStorage shedCharming curb appealPeaceful retreat
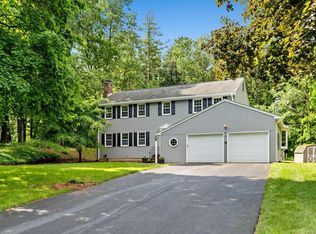
    Beautifully maintained colonial set back from the street with a welcoming covered front porch that enhances its charming curb appeal. Ideally located in the heart of Avon, it offers convenient access to schools, shopping, restaurants, library and parks making it a highly desirable location. Inside you'll find a bright, open floor plan designed for modern living. The updated white kitchen features granite countertops, stainless steel appliances and a functional layout that flows into the family room with built-in bookshelves and a warm fireplace-perfect for relaxing or gathering. A spacious living room and formal dining room provide elegant spaces for entertaining. Upstairs the large primary bedroom offers a peaceful retreat with walk-in closet and full bath featuring a soaking tub and separate shower. Three additional well-sized bedrooms, additional full bath complete the second floor. The finished lower level adds versatile living space, including a private office ideal for working from home, studying, or hobbies plus additional room for recreation or fitness. Outside enjoy a private backyard designed for relaxation and entertaining, complete with a spacious deck, built-in fire pit, and storage shed-perfect for year-round gatherings. Additional highlights include newer mechanicals, central air, generator hookup for peace of mind, and a two-car attached garage. This is a wonderful opportunity to own a beautifully cared-for home in a highly desirable Avon location.

    Zillow last checked:

    Listing updated:

    Listed by:

    Rosemary Russo (860)543-0699,

    Century 21 AllPoints Realty 860-675-0021

    Bought with:

    Deepak Khatiwada, RES.0806190

    eRealty Advisors, Inc.

    Source: Smart MLS,MLS#: 24195004MLS Logo

    Facts & features

    Interior

    Bedrooms & bathrooms
    • Bedrooms: 4
    • Bathrooms: 3
    • Full bathrooms: 2
    • 1/2 bathrooms: 1
    Primary bedroom
    • Features: Full Bath, Walk-In Closet(s), Wall/Wall Carpet
    • Level: Upper
    Bedroom
    • Features: Wall/Wall Carpet
    • Level: Upper
    Bedroom
    • Features: Wall/Wall Carpet
    • Level: Upper
    Bedroom
    • Features: Wall/Wall Carpet
    • Level: Upper
    Dining room
    • Features: Hardwood Floor
    • Level: Main
    Family room
    • Features: Bookcases, Fireplace
    • Level: Main
    Living room
    • Features: Hardwood Floor
    • Level: Main
    Rec play room
    • Level: Lower
    Heating
    • Baseboard, Natural Gas
    Cooling
    • Central Air
    Appliances
    • Included: Oven/Range, Microwave, Refrigerator, Dishwasher, Disposal, Washer, Dryer, Water Heater
    • Laundry: Main Level
    Features
    • Basement: Full,Finished,Hatchway Access
    • Attic: Access Via Hatch
    • Number of fireplaces: 1
    Interior area
    • Total structure area: 2,958
    • Total interior livable area: 2,958 sqft
    • Finished area above ground: 2,158
    • Finished area below ground: 800

    Property

    Parking
    • Total spaces: 2
    • Parking features: Attached, Garage Door Opener
    • Attached garage spaces: 2
    Features
    • Patio & porch: Deck
    Lot
    • Size: 0.8 Acres
    • Features: Few Trees, Level
    Details
    • Additional structures: Shed(s)
    • Parcel number: 2247504
    • Zoning: R30
    • Other equipment: Generator Ready

    Construction

    Type & style
    • Home type: SingleFamily
    • Architectural style: Colonial
    • Property subtype: Single Family Residence
    Materials
    • Aluminum Siding
    • Foundation: Concrete Perimeter
    • Roof: Asphalt
    Condition
    • New construction: No
    • Year built: 1979

    Utilities & green energy

    • Sewer: Septic Tank
    • Water: Public

    Community & HOA

    Community
    • Features: Golf, Library, Park, Pool, Shopping/Mall
    HOA
    • Has HOA: No
    Location
    • Region: Avon

    Financial & listing details

    • Price per square foot: $203/sqft
    • Tax assessed value: $306,980
    • Annual tax amount: $9,440
    • Date on market: 7/30/2026

    Price history

    DateEventPrice
    9/4/2026Sold$600,000+0%$203/sqft
    Source: Smart MLS #24195004 Report a problem
    8/7/2026Pending sale$599,900$203/sqft
    Source: Smart MLS #24195004 Report a problem
    7/30/2026Listed for sale$599,900+63.2%$203/sqft
    Source: Smart MLS #24195004 Report a problem
    9/22/2009Sold$367,500$124/sqft
    Source: Smart MLS #G534741 Report a problem

    Public tax history

    YearProperty taxesTax assessment
    2025$9,440 +3.7%$306,980
    2024$9,105 +6.9%$306,980 +27.6%
    2023$8,517 +2.3%$240,660
    2022$8,329 +1.2%$240,660
    2021$8,233 +4%$240,660
    2020$7,918 $240,660
    2019$7,918 -1%$240,660 -5.7%
    2018$7,999 +2.5%$255,160
    2017$7,805 +6.2%$255,160
    2015$7,349 +1.7%$255,160
    2014$7,226 -0.7%$255,160 -7.7%
    2013$7,275 +2.6%$276,400
    2012$7,090 +2.4%$276,400
    2011$6,921 +7%$276,400
    2010$6,471 $276,400
    2009$6,471 +7.7%$276,400 +22.1%
    2008$6,007 +3.8%$226,430
    2007$5,785 +2.8%$226,430
    2006$5,627 +5.9%$226,430 +0%
    2004$5,311 +9.4%$226,400 +31.9%
    2003$4,856 +9.3%$171,600
    2001$4,444 +8.5%$171,600 -12.7%
    1996$4,097 $196,490
    Find assessor info on the county website

    Neighborhood: 06001

    Nearby schools

    GreatSchools rating
    Schools provided by the listing agent
    • Elementary: Pine Grove
    • Middle: Avon,Thompson
    • High: Avon

    Source: Smart MLS. This data may not be complete. We recommend contacting the local school district to confirm school assignments for this home.

    Sell for more on Zillow
    Get a Zillow Showcase℠ listing at no additional cost and you could sell for .
    $637,400
    2% more
    +$12,748
    With Zillow Showcase(estimated)
    $650,148
    Sell for more on Zillow
    Get a Zillow Showcase℠ listing at no additional cost and you could sell for .
    $637,400
    2% more
    +$12,748
    With Zillow Showcase(estimated)
    $650,148