Skip main navigation
Closed
  • $294,000

    23 Kingsridge Dr, Mount Vernon, IL 62864

    4beds
    2,164sqft
    Single Family Residence
    Built in 1995
    0.39 Acres Lot
    $318,300 Zestimate®
    $136/sqft
    $2,239 Estimated rent

    Home value

    $318,300

    $302,000 - $334,000

    $2,239/mo

    Zestimate® history
    Loading
    Loading...

    Owner options

    List your home for rent

    $2,239/mo

    Rent Zestimate®

    Find your next renter with Zillow Rental Manager. Plus, with online applications, you can quickly screen prospective tenants – for free.

    Learn more

    $2,239/mo

    Rent Zestimate®

    Refinance and save

    $2,007/mo

    Est. payment

    Refinancing to a lower rate could help reduce your monthly payments and save thousands over the life of the loan.

    See today's rates

    $2,007/mo

    Est. payment

    Explore your selling options

    Work with a Zillow partner agent

    Leverage their expertise and Zillow's premium Showcase listings to get your home seen by more buyers.

    Get started

    List with your own agent

    Get your home in front of millions of buyers by listing it on Zillow.

    Learn how to do it

    Sell it yourself

    Take full control of how buyers see your home on Zillow by listing For Sale by Owner (FSBO).

    List your home

    What's special

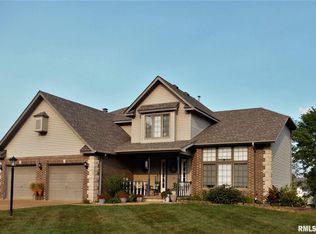
    Looking for a dream home in the coveted Kingsridge Estates of Mt Vernon? Your opportunity has arrived! This stunning 4 bed, 3 bath home offers comfortable living and photogenic views that will have you living in the lap of luxury. Enter from the inviting front porch to see a spacious open concept living and dining area complete with French doors that lead to the back porch, perfect for enjoying the tranquility of the fully fenced-in backyard with your favorite cup of coffee. Back inside, the kitchen features stainless steel appliances and a pantry for all your storage needs. The kitchen flows into the sun-filled breakfast nook featuring a picture window and living room entrance. Through the kitchen you'll find one of the secondary bedrooms and laundry room. On the other side of the living room, the secondary bedrooms are tucked down the hall, as well as the spacious master suite with jack and jill walk-in closets and private back porch access. The large master bath features a jetted soaker tub, jack and jill sinks and a walk-in corner shower. The home features owned solar panels that provide the owner with extremely affordable energy!!! Roof new 2022, Solar New 2022, Deck and shutters painted 2024, The shed out back is so cute and would make a dream project room! Don't miss your chance to fall in love with this home!

    Zillow last checked:

    Listing updated:

    Listing courtesy of:

    Daniel Harshbarger 618-867-6414,

    KELLER WILLIAMS PINNACLE

    Bought with:

    Hope Williams

    RE/MAX Elite

    Source: MRED as distributed by MLS GRID,MLS#: EB454295MLS Logo

    Facts & features

    Interior

    Bedrooms & bathrooms
    • Bedrooms: 4
    • Bathrooms: 3
    • Full bathrooms: 3
    Primary bedroom
    • Features: Flooring (Laminate)
    • Level: Main
    • Area: 208 Square Feet
    • Dimensions: 13x16
    Bedroom 2
    • Features: Flooring (Laminate)
    • Level: Main
    • Area: 121 Square Feet
    • Dimensions: 11x11
    Bedroom 3
    • Features: Flooring (Laminate)
    • Level: Main
    • Area: 121 Square Feet
    • Dimensions: 11x11
    Bedroom 4
    • Features: Flooring (Laminate)
    • Level: Main
    • Area: 100 Square Feet
    • Dimensions: 10x10
    Kitchen
    • Features: Kitchen (Eating Area-Table Space), Flooring (Other)
    • Level: Main
    • Area: 247 Square Feet
    • Dimensions: 13x19
    Heating
    • Natural Gas, Forced Air, Solar
    Cooling
    • Central Air
    Appliances
    • Included: Dishwasher, Disposal, Dryer, Range Hood, Microwave, Refrigerator, Washer, Gas Water Heater
    Features
    • Windows: Window Treatments, Blinds
    • Basement: Crawl Space,Egress Window
    • Has fireplace: Yes
    • Fireplace features: Electric
    Interior area
    • Total interior livable area: 2,164 sqft

    Property

    Parking
    • Total spaces: 2
    • Parking features: Garage Door Opener, Attached, Garage
    • Attached garage spaces: 2
    • Has uncovered spaces: Yes
    Features
    • Patio & porch: Patio, Porch
    Lot
    • Size: 0.39 Acres
    • Dimensions: 130x130
    • Features: Cul-De-Sac, Level
    Details
    • Parcel number: 0625429003

    Construction

    Type & style
    • Home type: SingleFamily
    • Architectural style: Ranch
    • Property subtype: Single Family Residence
    Materials
    • Frame, Vinyl Siding
    • Foundation: Concrete Perimeter
    Condition
    • New construction: No
    • Year built: 1995

    Utilities & green energy

    • Sewer: Public Sewer
    • Water: Public
    • Utilities for property: Cable Available

    Community & neighborhood

    Location
    • Region: Mount Vernon
    • Subdivision: Kingsridge Estates

    Other

    Other facts
    • Listing terms: Conventional

    Price history

    DateEventPrice
    8/28/2024Sold$294,000-1.3%$136/sqft
    Source: MRED as distributed by MLS GRID #EB454295 Report a problem
    7/29/2024Contingent$298,000$138/sqft
    Source: RMLS Alliance as distributed by MLS GRID #EB454295 Report a problem
    7/17/2024Listed for sale$298,000+41.9%$138/sqft
    Source: RMLS Alliance as distributed by MLS GRID #EB454295 Report a problem
    6/24/2022Sold$210,000$97/sqft
    Source: Public Record Report a problem
    5/16/2022Pending sale$210,000$97/sqft
    Source: RMLS Alliance as distributed by MLS GRID #EB444478 Report a problem
    5/16/2022Listed for sale$210,000+14.4%$97/sqft
    Source: RMLS Alliance as distributed by MLS GRID #EB444478 Report a problem
    6/27/2015Listing removed$183,500$85/sqft
    Source: Coldwell Banker Associated, Realtors #333500 Report a problem
    5/26/2015Pending sale$183,500$85/sqft
    Source: Coldwell Banker Associated, Realtors #333500 Report a problem
    5/20/2015Listed for sale$183,500+7.9%$85/sqft
    Source: Coldwell Banker Associated, Realtors #333500 Report a problem
    11/2/2014Listing removed$169,999$79/sqft
    Source: Owner Report a problem
    10/15/2014Price change$169,999-5.6%$79/sqft
    Source: Owner Report a problem
    9/16/2014Price change$179,999+2.9%$83/sqft
    Source: Owner Report a problem
    8/19/2014Listed for sale$175,000$81/sqft
    Source: Owner Report a problem
    6/23/2005Sold$175,000$81/sqft
    Source: Public Record Report a problem

    Public tax history

    YearProperty taxesTax assessment
    2024-- $93,125 +30.8%
    2023$5,476 +0.4%$71,207 +2%
    2022$5,457 +0.1%$69,811
    2021$5,451 +0.8%$69,811 +7.8%
    2020$5,408 +1.2%$64,754
    2019$5,346 +1%$64,754
    2018$5,296 -4.1%$64,754
    2017$5,523 $64,754
    2016$5,523 +37.1%$64,754
    2015$4,028 $64,754
    2014$4,028 $64,754 +1%
    2013$4,028 $64,113
    2012-- $64,113
    2011-- $64,113 -6%
    2010$4,028 $68,205 +7.6%
    2006-- $63,367

    Find assessor info on the county website

    Neighborhood: 62864

    Nearby schools

    GreatSchools rating
    Schools provided by the listing agent
    • Elementary: Mt Vernon
    • Middle: Casey Mt. Vernon
    • High: Mt Vernon

    Source: MRED as distributed by MLS GRID. This data may not be complete. We recommend contacting the local school district to confirm school assignments for this home.

    Get pre-qualified for a loan
    At Zillow Home Loans, we can pre-qualify you in as little as 5 minutes with no impact to your credit score.

    An equal housing lender. NMLS #10287.