Skip main navigation
Closed
  • $441,000

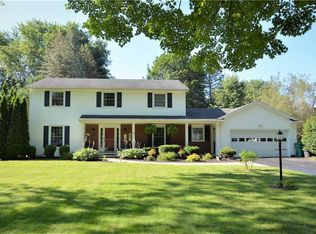
    23 Kitty Hawk Dr, Pittsford, NY 14534

    4beds
    2,022sqft
    Single Family Residence
    Built in 1967
    0.44 Acres Lot
    $515,500 Zestimate®
    $218/sqft
    $3,549 Estimated rent

    Home value

    $515,500

    $485,000 - $552,000

    $3,549/mo

    Zestimate® history
    Loading
    Loading...

    Owner options

    List your home for rent

    $3,549/mo

    Rent Zestimate®

    Find your next renter with Zillow Rental Manager. Plus, with online applications, you can quickly screen prospective tenants – for free.

    Learn more

    $3,549/mo

    Rent Zestimate®

    Refinance and save

    $3,216/mo

    Est. payment

    Refinancing to a lower rate could help reduce your monthly payments and save thousands over the life of the loan.

    See today's rates

    $3,216/mo

    Est. payment

    Explore your selling options

    Work with a Zillow partner agent

    Leverage their expertise and Zillow's premium Showcase listings to get your home seen by more buyers.

    Get started

    List with your own agent

    Get your home in front of millions of buyers by listing it on Zillow.

    Learn how to do it

    Sell it yourself

    Take full control of how buyers see your home on Zillow by listing For Sale by Owner (FSBO).

    List your home

    What's special

    Gas fireplaceLush park-like yardOpen floor planPrimary suiteHardwood floorsNewer stainless appliancesPrivate lot
    The ONE YOU’VE BEEN WAITING for! COMPLETELY & BEAUTIFULLY UPDATED – Ready for you to MOVE RIGHT IN w/ OPEN FLOOR PLAN on a PROFESSIONALLY LANDSCAPED, PRIVATE LOT – in an AMAZING PITTSFORD LOCATION (close to shopping, canal bike path, village, restaurants, etc.)! IMPRESSIVE Front Entry Foyer w/ RICH BRAZILIAN TIGER WOOD FLOORS, EXPANSIVE Formal Living Room w/ HARDWOOD FLOORS opening into Formal Dining Room & MUST-SEE MAPLE KITCHEN w/ AMAZING GRANITE ISLAND & NEWER STAINLESS APPLIANCES that opens into the FABULOUS FAMILY ROOM w/ BRAZILIAN TIGER WOOD FLOORS, BAR/COFFEE STATION w/ WINE CHILLER, GAS FIREPLACE & sliding glass door leading to the LUSH PARK-LIKE yard w/ PATIO & GAS FIRE PIT! – AN ENTERTAINER’S DREAM! Also: 1st FLOOR BEDROOM/OFFICE, convenient ½ BATH & mud room! 2nd floor has: 3 BEDROOMS, including PRIMARY SUITE w/ COMPLETELY REMODELED ATTACHED FULL BATH & a RECENTLY RENOVATED FULL FAMILY BATH! Thermal Replacement windows throughout, generator hook up, newer driveway, roof 2012, furnace 2012 & basement workshop w/ stairs to garage make this THE PERFECT PLACE TO CALL HOME! - SHOWINGS START MON 10/7 & OFFERS DUE MON 10/14 @ NOON – SEE VIDEO – OPEN SUN 10/13 from 1-3 -

    Zillow last checked:

    Listing updated:

    Listed by:

    Christopher Carretta 585-734-3414,

    Hunt Real Estate ERA/Columbus

    Bought with:

    Michael R DiMino, 10401258742

    RE/MAX Plus

    Source: NYSAMLSs,MLS#: R1568996MLS LogoOriginating MLS: Rochester

    Facts & features

    Interior

    Bedrooms & bathrooms
    • Bedrooms: 4
    • Bathrooms: 3
    • Full bathrooms: 2
    • 1/2 bathrooms: 1
    • Main level bathrooms: 1
    • Main level bedrooms: 1
    Heating
    • Gas, Forced Air
    Cooling
    • Central Air
    Appliances
    • Included: Dryer, Dishwasher, Freezer, Disposal, Gas Oven, Gas Range, Gas Water Heater, Microwave, Refrigerator, Wine Cooler, Washer
    • Laundry: In Basement
    Features
    • Breakfast Bar, Ceiling Fan(s), Den, Separate/Formal Dining Room, Entrance Foyer, Eat-in Kitchen, Separate/Formal Living Room, Granite Counters, Kitchen Island, Pantry, Sliding Glass Door(s), Solid Surface Counters, Skylights, Bedroom on Main Level, Bath in Primary Bedroom, Programmable Thermostat, Workshop
    • Flooring: Carpet, Ceramic Tile, Hardwood, Laminate, Varies
    • Doors: Sliding Doors
    • Windows: Skylight(s), Thermal Windows
    • Basement: Exterior Entry,Full,Walk-Up Access,Sump Pump
    • Number of fireplaces: 1
    Interior area
    • Total structure area: 2,022
    • Total interior livable area: 2,022 sqft

    Property

    Parking
    • Total spaces: 2.5
    • Parking features: Attached, Electricity, Garage, Water Available, Driveway, Garage Door Opener
    • Attached garage spaces: 2.5
    Features
    • Levels: Two
    • Stories: 2
    • Patio & porch: Open, Patio, Porch
    • Exterior features: Blacktop Driveway, Patio, Private Yard, See Remarks
    Lot
    • Size: 0.44 Acres
    • Dimensions: 95 x 200
    • Features: Residential Lot
    Details
    • Additional structures: Shed(s), Storage
    • Parcel number: 2644891650500002007000
    • Special conditions: Standard

    Construction

    Type & style
    • Home type: SingleFamily
    • Architectural style: Colonial,Split Level
    • Property subtype: Single Family Residence
    Materials
    • Brick, Vinyl Siding, Copper Plumbing
    • Foundation: Block
    • Roof: Asphalt
    Condition
    • Resale
    • Year built: 1967

    Utilities & green energy

    • Electric: Circuit Breakers
    • Sewer: Connected
    • Water: Connected, Public
    • Utilities for property: Cable Available, High Speed Internet Available, Sewer Connected, Water Connected

    Community & neighborhood

    Location
    • Region: Pittsford
    • Subdivision: Landmark Estate Sec 02

    Other

    Other facts
    • Listing terms: Cash,Conventional,VA Loan

    Price history

    DateEventPrice
    11/8/2024Sold$441,000+10.3%$218/sqft
    Source: NYSAMLSs #R1568996 Report a problem
    10/15/2024Pending sale$399,900$198/sqft
    Source: NYSAMLSs #R1568996 Report a problem
    10/4/2024Listed for sale$399,900+8.1%$198/sqft
    Source: NYSAMLSs #R1568996 Report a problem
    10/14/2021Sold$370,000+23.3%$183/sqft
    Source: NYSAMLSs #R1359619 Report a problem
    8/22/2021Pending sale$300,000$148/sqft
    Source: NYSAMLSs #R1359619 Report a problem
    8/16/2021Listed for sale$300,000+71.5%$148/sqft
    Source: NYSAMLSs #R1359619 Report a problem
    6/22/2006Sold$174,900$86/sqft
    Source: Public Record Report a problem

    Public tax history

    YearProperty taxesTax assessment
    2025-- $285,000
    2024-- $285,000
    2023-- $285,000
    2022-- $285,000 +52.9%
    2021-- $186,400
    2020-- $186,400
    2018-- $186,400 +5%
    2017$3,918 $177,500
    2016-- $177,500
    2015-- $177,500
    2014-- $177,500
    2013-- $177,500
    2012-- $177,500
    2011-- $177,500
    2010-- $177,500 +2%
    2009-- $174,000 +3%
    2007-- $168,900
    2006-- $168,900 +3.2%
    2005-- $163,700
    2004-- $163,700 +2.5%
    2003-- $159,700
    2002-- $159,700 +885.8%
    2001-- $16,200
    2000-- $16,200

    Find assessor info on the county website

    Neighborhood: 14534

    Nearby schools

    GreatSchools rating
    Schools provided by the listing agent
    • District: Pittsford

    Source: NYSAMLSs. This data may not be complete. We recommend contacting the local school district to confirm school assignments for this home.

    Sell for more on Zillow
    Get a Zillow Showcase℠ listing at no additional cost and you could sell for .
    $515,500
    2% more
    +$10,310
    With Zillow Showcase(estimated)
    $525,810