Smith Douglas Homes proudly introduces the Landen C in Briarwood Bluff--an extraordinary former model home that is now ready to be yours. Showcasing designer finishes and premium upgrades throughout, this stunning ranch-style residence delivers the perfect blend of sophistication and everyday comfort. From the moment you arrive, the home's impressive curb appeal sets the tone. Step inside to a warm and welcoming foyer that opens into a light-filled family room and gourmet kitchen, seamlessly connected in a spacious open-concept design made for both entertaining and effortless daily living. Luxury vinyl plank flooring flows throughout the main living areas, complemented by elegant two-piece crown molding that adds a refined touch. At the heart of the home, the chef-inspired kitchen is truly a showstopper. It features stainless steel appliances--including a side-by-side refrigerator--36-inch cabinetry adorned with crown molding and upgraded hardware, a generous island with stylish pendant lighting, and a beautiful farmhouse sink. Whether hosting guests or enjoying a quiet night in, this kitchen was designed to impress. The private owner's suite offers a tranquil retreat, complete with dual vanities, a walk-in shower, and an oversized walk-in closet that provides exceptional storage. Two additional bedrooms, a flexible bonus space ideal for a home office or hobby room, and a thoughtfully designed mudroom bench add both versatility and convenience. Unwind on the peaceful screened-in patio--perfect for savoring morning coffee or relaxing evenings surrounded by nature. Nestled in an idyllic setting that offers the serenity of country living, Briarwood Bluff provides easy access to Pinehurst, Spring Lake, and Fayetteville, as well as southern Triangle communities including Fuquay-Varina, Angier, and Lillington. This exceptional former model home is the perfect combination of elegance, comfort, and location--ready to welcome you home.
Sold for $299,900
$299,900
23 Knoll Way, Sanford, NC 27332
3beds
1,535sqft
Single Family Residence
Built in 2025
0.53 Acres Lot
$299,300 Zestimate®
$195/sqft
$1,932 Estimated rent
Home value
$299,300
$275,000 - $326,000
$1,932/mo
Zestimate® history
Owner options
List your home for rent
$1,932/mo
Rent Zestimate®
Find your next renter with Zillow Rental Manager. Plus, with online applications, you can quickly screen prospective tenants – for free.
$1,932/mo
Rent Zestimate®
Refinance and save
$2,460/mo
Est. payment
Refinancing to a lower rate could help reduce your monthly payments and save thousands over the life of the loan.
$2,460/mo
Est. payment
Explore your selling options
Work with a Zillow partner agent
Leverage their expertise and Zillow's premium Showcase listings to get your home seen by more buyers.
Get startedList with your own agent
Get your home in front of millions of buyers by listing it on Zillow.
Learn how to do itSell it yourself
Take full control of how buyers see your home on Zillow by listing For Sale by Owner (FSBO).
List your homeWhat's special
Gourmet kitchenImpressive curb appealChef-inspired kitchenWalk-in showerLight-filled family roomBeautiful farmhouse sinkPeaceful screened-in patio
Zillow last checked:
Listing updated:
Listed by:
Olita Boone 919-669-1333,
EXP Realty LLC - C
Bought with:
A Non Member
A Non Member
Source: Hive MLS,MLS#: 100555156 Originating MLS: Johnston County Association of REALTORS
Originating MLS: Johnston County Association of REALTORSFacts & features
Interior
Bedrooms & bathrooms
- Bedrooms: 3
- Bathrooms: 2
- Full bathrooms: 2
Rooms
- Room types: Master Bedroom, Bedroom 2, Bedroom 3, Family Room
Primary bedroom
- Level: Main
Bedroom 2
- Level: Main
Bedroom 3
- Level: Main
Family room
- Level: Main
Kitchen
- Level: Main
Heating
- Heat Pump, Electric
Cooling
- Central Air, Heat Pump
Appliances
- Included: Electric Range
- Laundry: Dryer Hookup, Washer Hookup, Laundry Room
Features
- Walk-in Closet(s), Mud Room, Kitchen Island, Pantry, Walk-in Shower, Walk-In Closet(s)
- Flooring: LVT/LVP, Concrete, Vinyl
- Basement: None
- Attic: Pull Down Stairs
Interior area
- Total structure area: 1,535
- Total interior livable area: 1,535 sqft
Property
Parking
- Total spaces: 2
- Parking features: Garage
- Attached garage spaces: 2
Features
- Levels: One
- Patio & porch: Screened
- Pool features: None
- Fencing: Vinyl,None
- Has view: Yes
- View description: See Remarks
- Frontage type: See Remarks
Lot
- Size: 0.53 Acres
- Features: Level
Details
- Parcel number: 039588 0005 06
- Zoning: RA-20R
- Special conditions: Standard
Construction
Type & style
- Home type: SingleFamily
- Property subtype: Single Family Residence
Materials
- Vinyl Siding
- Foundation: Slab
- Roof: Shingle
Condition
- New construction: Yes
- Year built: 2025
Utilities & green energy
- Sewer: Septic Tank
- Water: County Water
- Utilities for property: Water Connected
Community & HOA
Community
- Subdivision: Other
HOA
- Has HOA: Yes
- Amenities included: Maintenance Grounds
- HOA fee: $630 annually
- HOA name: Neighbors and Associates
- HOA phone: 919-701-2854
Location
- Region: Sanford
Financial & listing details
- Price per square foot: $195/sqft
- Tax assessed value: $270,017
- Annual tax amount: $2,004
- Date on market: 2/18/2026
- Cumulative days on market: 29 days
- Listing agreement: Exclusive Right To Sell
- Listing terms: Cash,FHA,USDA Loan,VA Loan
Price history
| Date | Event | Price |
|---|---|---|
| 4/14/2026 | Sold | $299,900$195/sqft |
Source:  Hive MLS #100555156 Report a problem Hive MLS #100555156 Report a problem | ||
| 3/16/2026 | Pending sale | $299,900$195/sqft |
Source:  Doorify MLS #10146918 Report a problem Doorify MLS #10146918 Report a problem | ||
| 3/9/2026 | Price change | $299,900-7.7%$195/sqft |
Source: Doorify MLS #10146918 Report a problem | ||
| 2/26/2026 | Price change | $324,900-3%$212/sqft |
Source: eXp Realty #100555156 Report a problem | ||
| 2/17/2026 | Listed for sale | $334,900$218/sqft |
Source: Doorify MLS #10146918 Report a problem | ||
| 2/16/2026 | Listing removed | $334,900$218/sqft |
Source: Doorify MLS #10139825 Report a problem | ||
| 2/11/2026 | Price change | $334,900-0.9%$218/sqft |
Source: Doorify MLS #10139825 Report a problem | ||
| 1/23/2026 | Price change | $337,900-0.6%$220/sqft |
Source: Doorify MLS #10139825 Report a problem | ||
| 1/13/2026 | Price change | $339,900-1.4%$221/sqft |
Source: Doorify MLS #10139825 Report a problem | ||
| 1/7/2026 | Price change | $344,900+23.2%$225/sqft |
Source: Doorify MLS #10139825 Report a problem | ||
| 2/24/2025 | Price change | $279,900+1.1%$182/sqft |
Source:  Smith Douglas Homes Report a problem Smith Douglas Homes Report a problem | ||
| 12/14/2024 | Price change | $276,900-1.8%$180/sqft |
Source: Smith Douglas Homes Report a problem | ||
| 10/15/2024 | Price change | $281,900+1.6%$184/sqft |
Source: Smith Douglas Homes Report a problem | ||
| 9/14/2024 | Price change | $277,400-1.8%$181/sqft |
Source: Smith Douglas Homes Report a problem | ||
| 8/13/2024 | Price change | $282,400-2.6%$184/sqft |
Source: Smith Douglas Homes Report a problem | ||
| 6/9/2024 | Listed for sale | $289,900$189/sqft |
Source: Smith Douglas Homes Report a problem | ||
Public tax history
| Year | Property taxes | Tax assessment |
|---|---|---|
| 2025 | $2,005 | $270,017 |
| 2024 | -- | -- |
Find assessor info on the county website
Neighborhood: 27332
Nearby homes
- $301,9003 bd3 ba1.8k sqft22 Knoll Way, Sanford, NC 27332Sold

- $40,0103 bd1 ba1.4k sqft5860 Rosser Pittman Rd, Sanford, NC 27332Off Market
- $380-- bd-- ba-- sqft5860 Rosser Pittman Rd, Sanford, NC 27332Off Market
- $298,9003 bd2 ba1.5k sqft124 Pine Vista Way, Sanford, NC 27332Sold
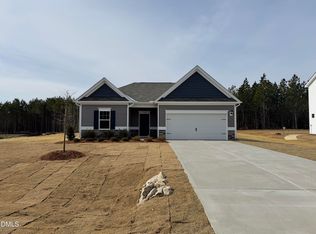
- $285,2703 bd3 ba1.4k sqft42 Knoll Way, Sanford, NC 27332Sold
- $310,9603 bd3 ba1.8k sqft253 Knoll Way, Sanford, NC 27332Sold
- $360,2004 bd2 ba1.8k sqft95 Knoll, Sanford, NC 27332Sold
- $355,9004 bd2 ba1.8k sqft95 Knoll Way, Sanford, NC 27332Off Market
Nearby schools
GreatSchools rating
- 6/10Benhaven ElementaryGrades: PK-5Distance: 2.6 mi
- 7/10Western Harnett MiddleGrades: 6-8Distance: 3.6 mi
- 3/10Western Harnett HighGrades: 9-12Distance: 4 mi
Schools provided by the listing agent
- Elementary: Benhaven Elementary
- Middle: Western Harnett Middle School
- High: Western Harnett High School
Source: Hive MLS. This data may not be complete. We recommend contacting the local school district to confirm school assignments for this home.


Get pre-qualified for a loan
At Zillow Home Loans, we can pre-qualify you in as little as 5 minutes with no impact to your credit score.An equal housing lender. NMLS #10287.
Sell for more on Zillow
Get a Zillow Showcase℠ listing at no additional cost and you could sell for .
$299,300
2% more
+$5,986
With Zillow Showcase(estimated)
$305,286
- North Carolina
- Harnett County
- Sanford
- 27332
- 23 Knoll Way
Nearby cities
Nearby neighborhoods
Nearby zip codes
Other Sanford Topics
